
The kitchen is the heart of the home, where you gather with your family and friends and share a meal. Layout is everything in a kitchen — stop bumping elbows and enjoy time spent in the kitchen!
Click on the photos below to see examples of kitchen projects.
LOOKING FOR MORE THAN A KITCHEN REMODEL? CHECK OUT SOME OF OUR OTHER SERVICES.

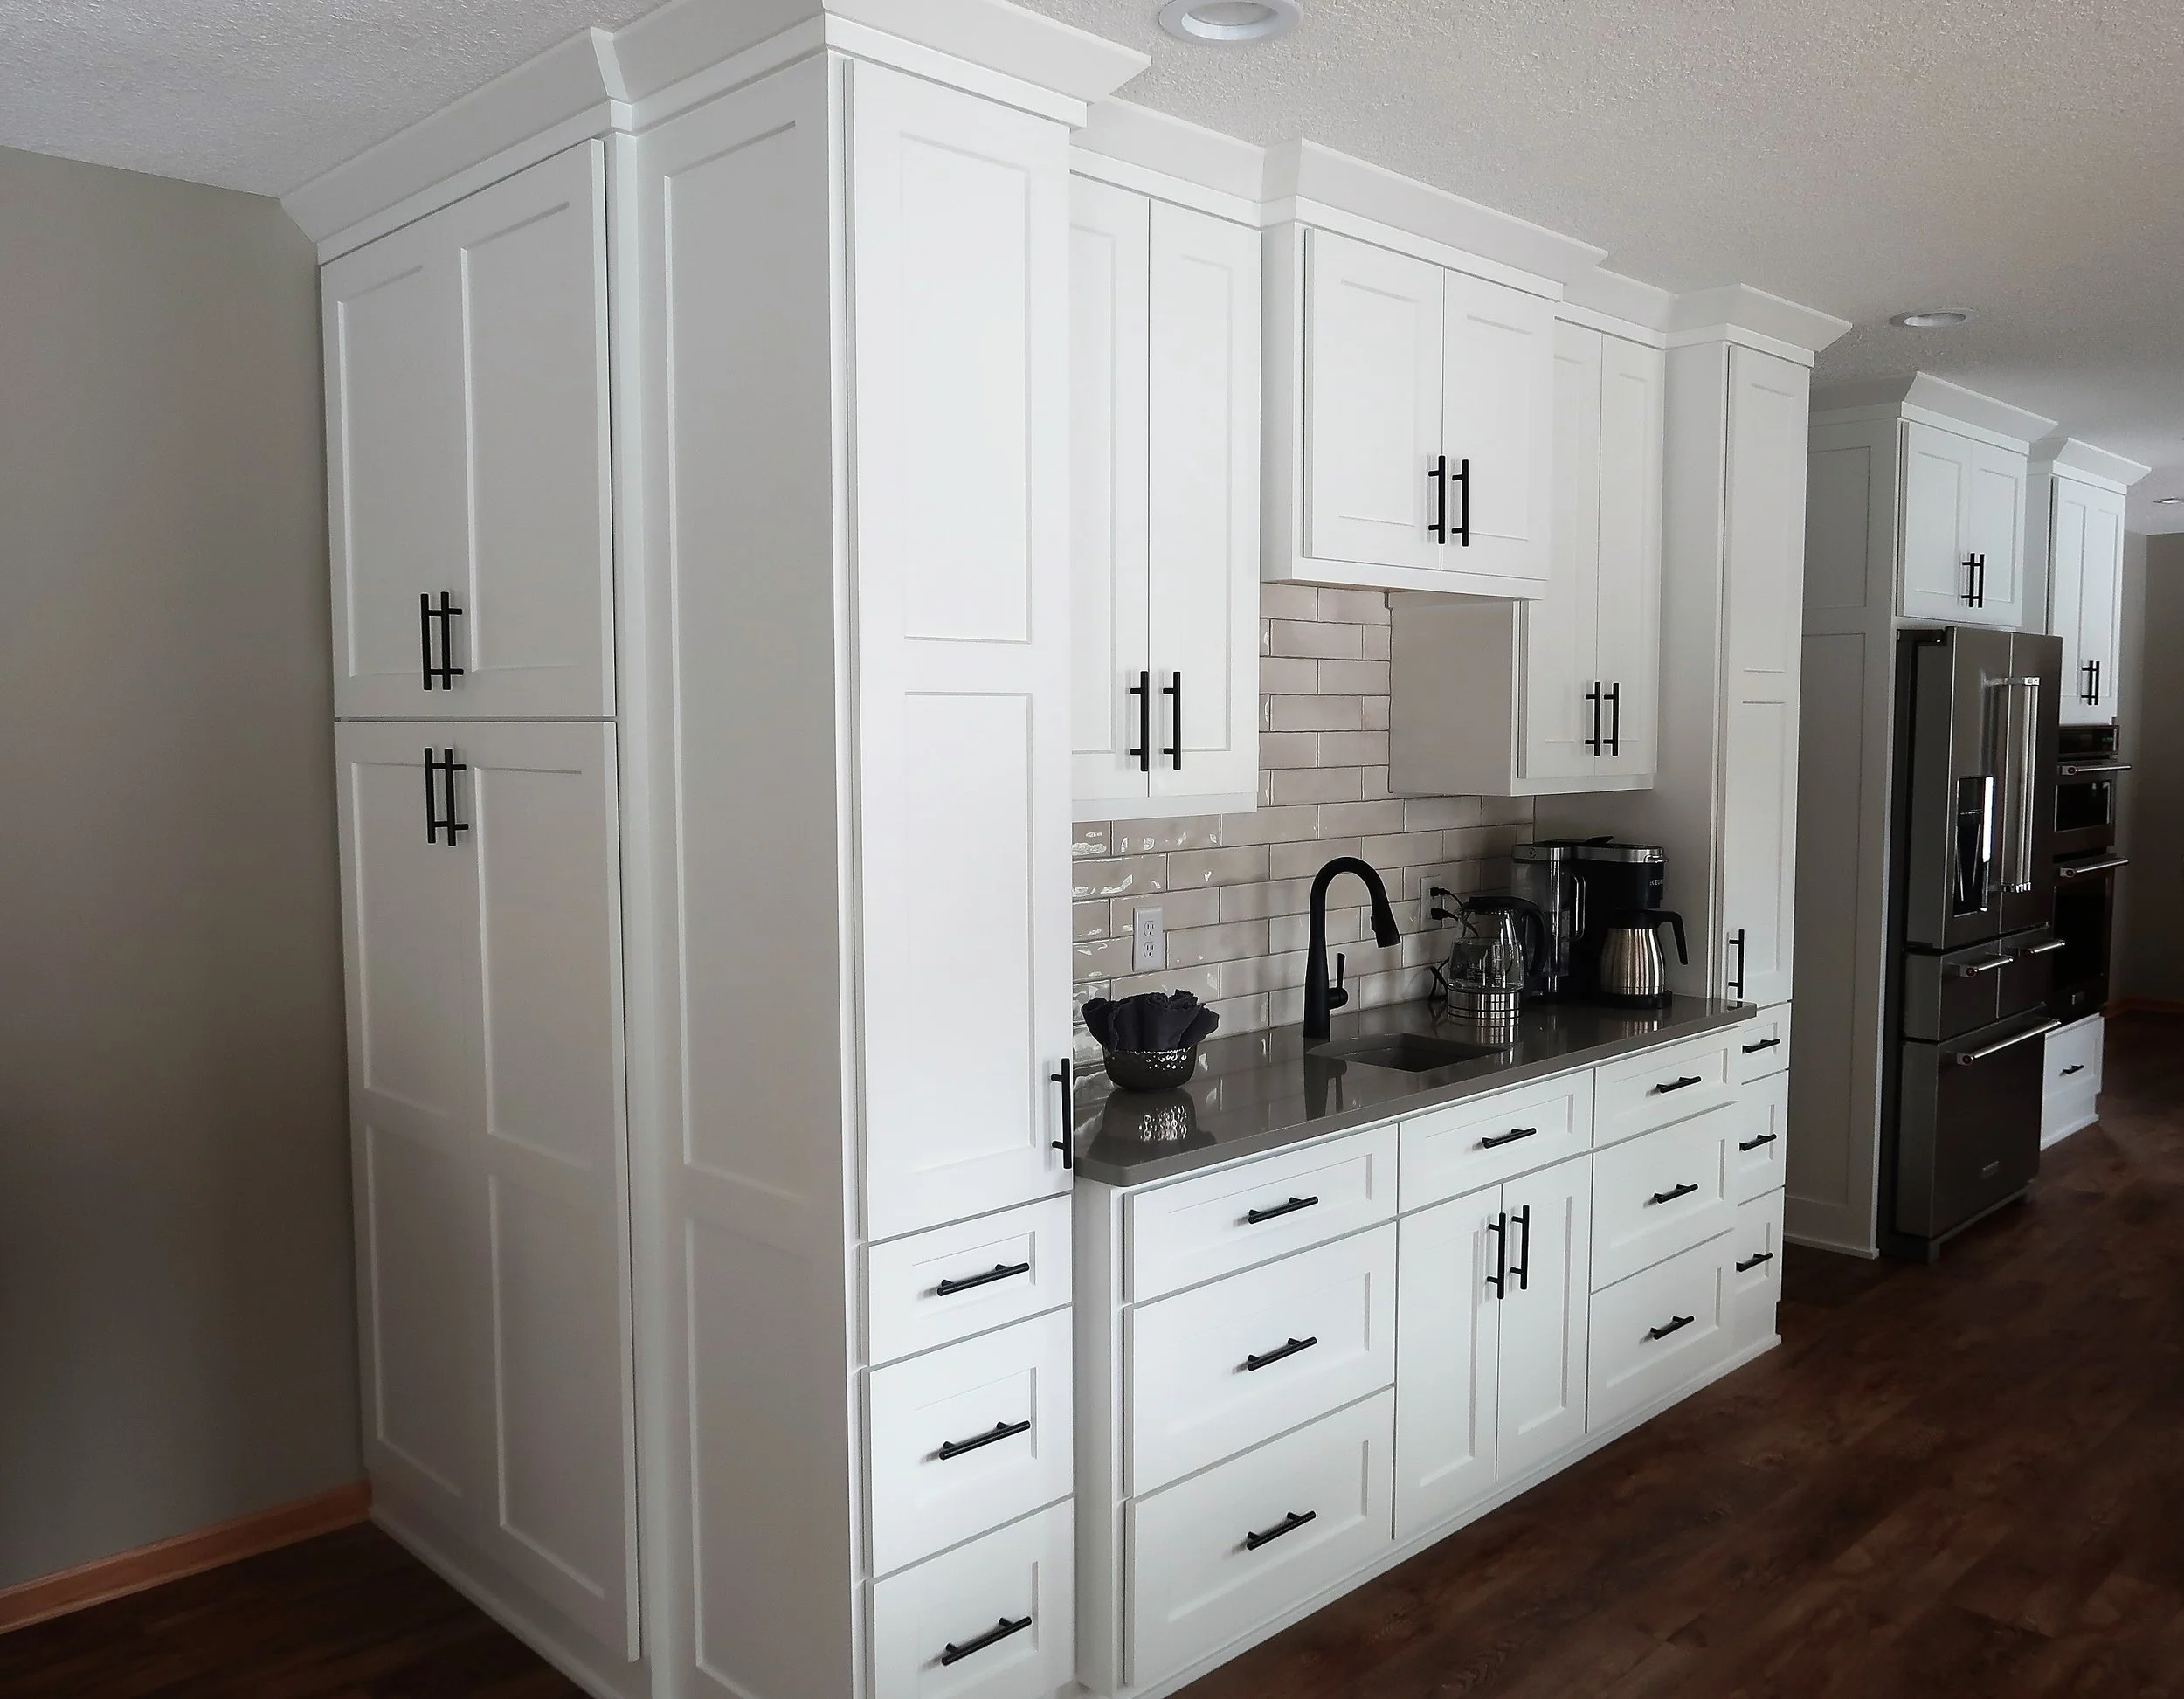
This beautiful kitchen has a simple and calming color palette, from the custom white shaker cabinetry and sleek quartz countertops to the glossy gray backsplash and the black pulls and fixtures. Other finishing touches include a Silgranite farm sink, LVP flooring, and a custom panty and coat rack for plenty of storage!

We completely changed the look and feel of this living space! We started by removing two non-load-bearing walls to open things up, then added brand new custom cabinetry painted black and white, topped with contrasting quartz countertops. To complete this on-trend look, we added light neutral Luxury Vinyl Plank flooring, clean and classic white subway tile, a few glass door display cabinets, under-cabinet lighting, and contrasting black and brushed nickel hardware. We carried the black stone and light wood tones into the living room by re-tiling the fireplace and adding a new mantel. We also carried the white woodwork into a family room by updating the fireplace with new white tile and painted custom mantel. What a great place to relax and unwind!We carried the black stone and light wood tones into the living room by re-tiling the fireplace and adding a new mantel. We also carried the white woodwork into a family room by updating the fireplace with new white tile and painted custom mantel. What a great place to relax and unwind!
We turned this home in to a great place for parties! Prior to this renovation, the dining area was partially closed off from the kitchen and living room. We fixed that by removing a non-load-bearing wall to create more space and better flow! The kitchen features custom cabinets painted white and topped with a lovely gray quartz countertop. Other design elements include a custom range hood, textured backsplash tile, contrasting black hardware, matching Silgranite sinks in the kitchen and bar area, and new Luxury Vinyl Plank Flooring throughout the entire main floor. But we didn’t stop there! We also restyled the fireplace by adding a stone tile and white mantle to match the cabinets, and added a matching custom vanity in the downstairs powder room to carry the design scheme throughout the entire level.

There are so many awesome details in this kitchen! We started with gorgeous custom shaker-style quartersawn oak cabinets topped in dark granite and a two-tier island with a custom wood top. We added tons of style and storage with a custom wine cabinet with glass doors and a music-and-message center. The space is finished with eye-catching hand-painted tile, solid oak hardwood floors, a stainless steel farm sink, and brushed nickel hardware.

This gorgeous kitchen in Eagan was thoughtfully designed to have a timeless, but contemporary feel, and maximize storage and counter space. We opened up the space by removing a loadbearing wall (and added a 22’ beam!) between the kitchen and dining room to create an open-concept living area. We also installed brand new custom cabinetry, featuring a range hood and a perfectly sized island with a built-in microwave. Other finishing touches include marble-look quartz countertops, glossy textured tiles, black hardware and fixtures, and new luxury vinyl plank flooring. We also updated the dated railing with black metal balusters and installed matching custom cabinetry and a bench in the mudroom to carry the look through the home.

We optimized this small, but classy kitchen in Minneapolis by giving them ultra-custom cabinetry, including a built-in broom closet, a shallow cabinet that adds serving and storage space without impeding the walkway, and a few other cabinets thoughtfully designed around doors and windows. We also love the colors and materials in this kitchen, from the clean quartz countertops, understated white subway tile, and an on-trend light greige cabinet color which is the perfect contrast to the home’s existing warm wood tones. The finishing touches on this space include brushed bronze hardware, an industrial-style faucet, and under-cabinet lighting.

This striking kitchen features beautiful custom cabinetry stained a rich medium tone to tie in the new LVP flooring and existing trim, but the true beauty of the space comes from the quartz countertops, backsplash, and stacked stone fireplace façade that complement each other perfectly. We also added a large pantry and floating shelves, updated the lighting, and gave the space a fresh coat of paint.

We gave this kitchen a simple update to provide a backdrop for this Grandma’s sweet country cottage décor. This project included custom-painted two-tone cabinetry, a peninsula with custom legs, quartz countertops, and herringbone-pattern subway-tile backsplash. We completed the look with new LVP flooring, beadboard trim on the walls, and brushed nickel hardware!

We totally updated this kitchen while also giving it a retro vibe! It features custom cabinets, tile backsplash, and quartz countertops. We installed new LVP flooring, crown molding, and custom floating walnut shelves. There is storage for days with the built-in pantry, and we even did a custom cutting board! We also love the beverage fridge that matches the rest of the stainless steel appliances.
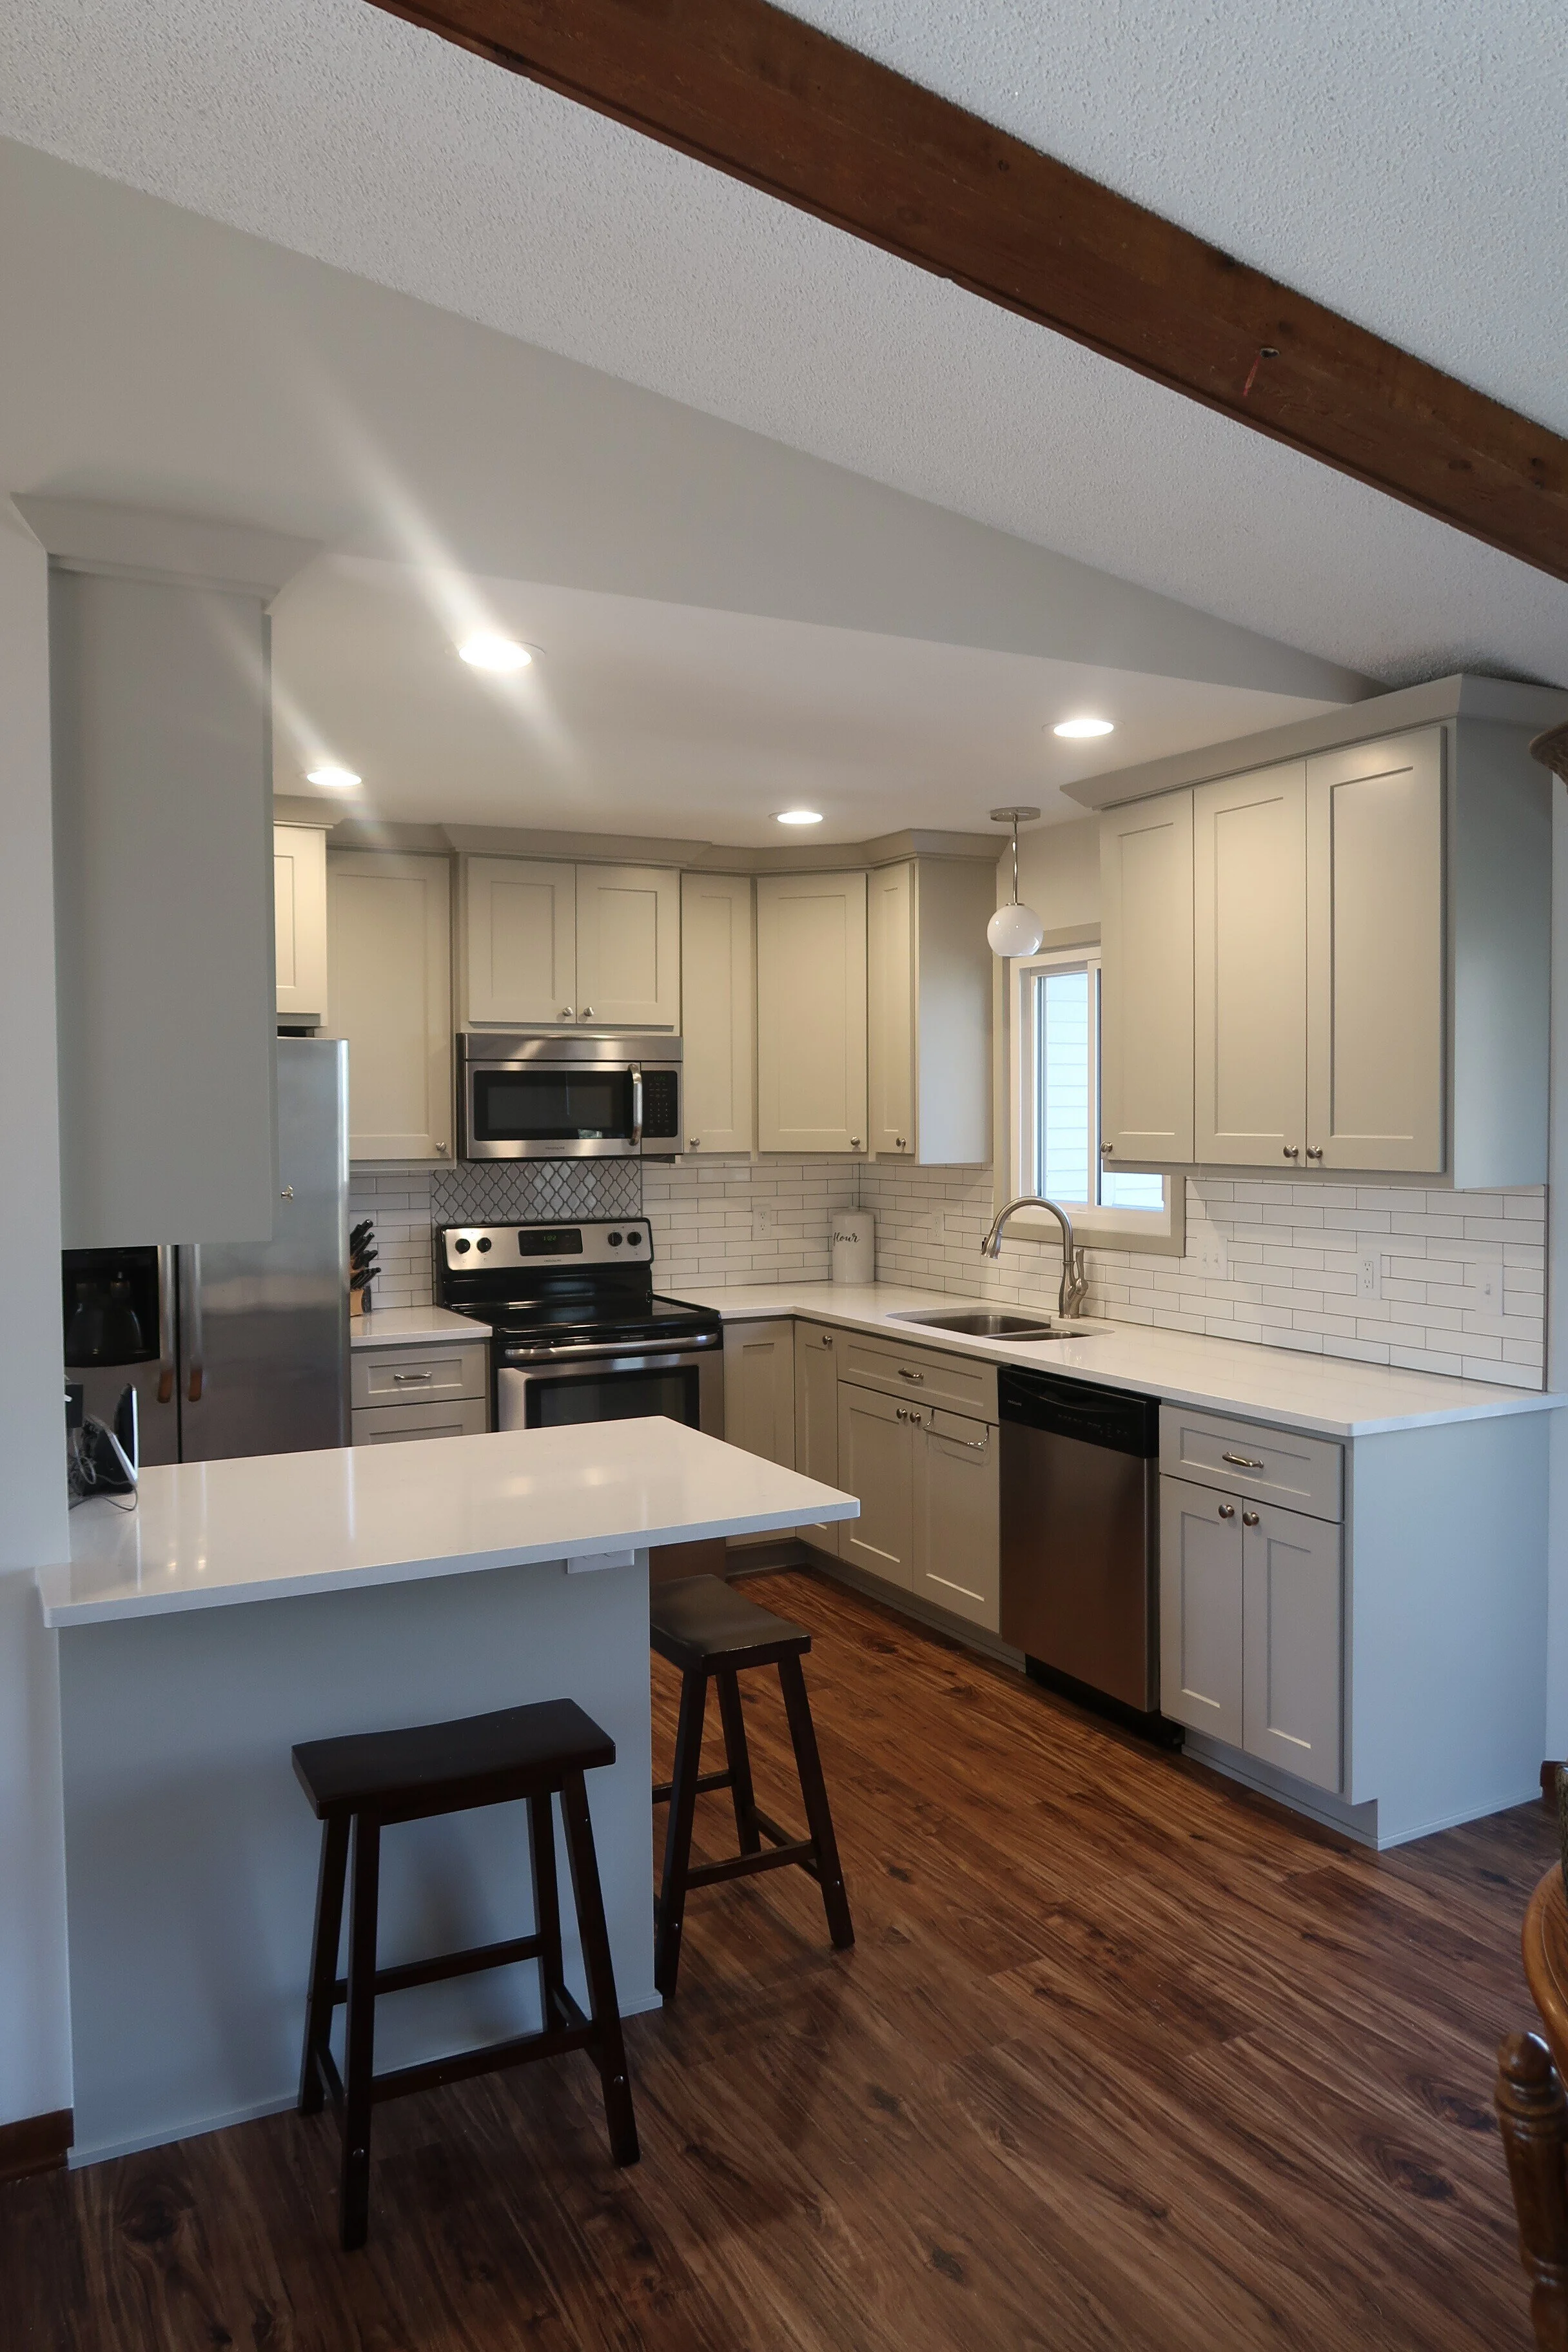
We transformed this dark, dated kitchen and gave it an elegant, traditional look! We opened up the space by moving the peninsula from one side of the kitchen to the other and added brand new custom shaker cabinetry painted a soft, versatile gray. We topped the cabinets with chic quartz countertops and a clean subway tile, with an arabesque tile accent behind the range. Other updates include rich, contrasting Luxury Vinyl Plank flooring, new accent lighting, and brushed nickel fixtures.

This kitchen remodel included a wall removal to open things up, hardwood floor installation, custom cabinets with inset shaker doors, and a herringbone backsplash. Old houses always need a little extra charm so we did a second row of upper cabinets, a custom arch opening, and custom trim to match the rest of the house. The undermount sink, under cabinet lighting, and granite countertops are the icing on the cake!
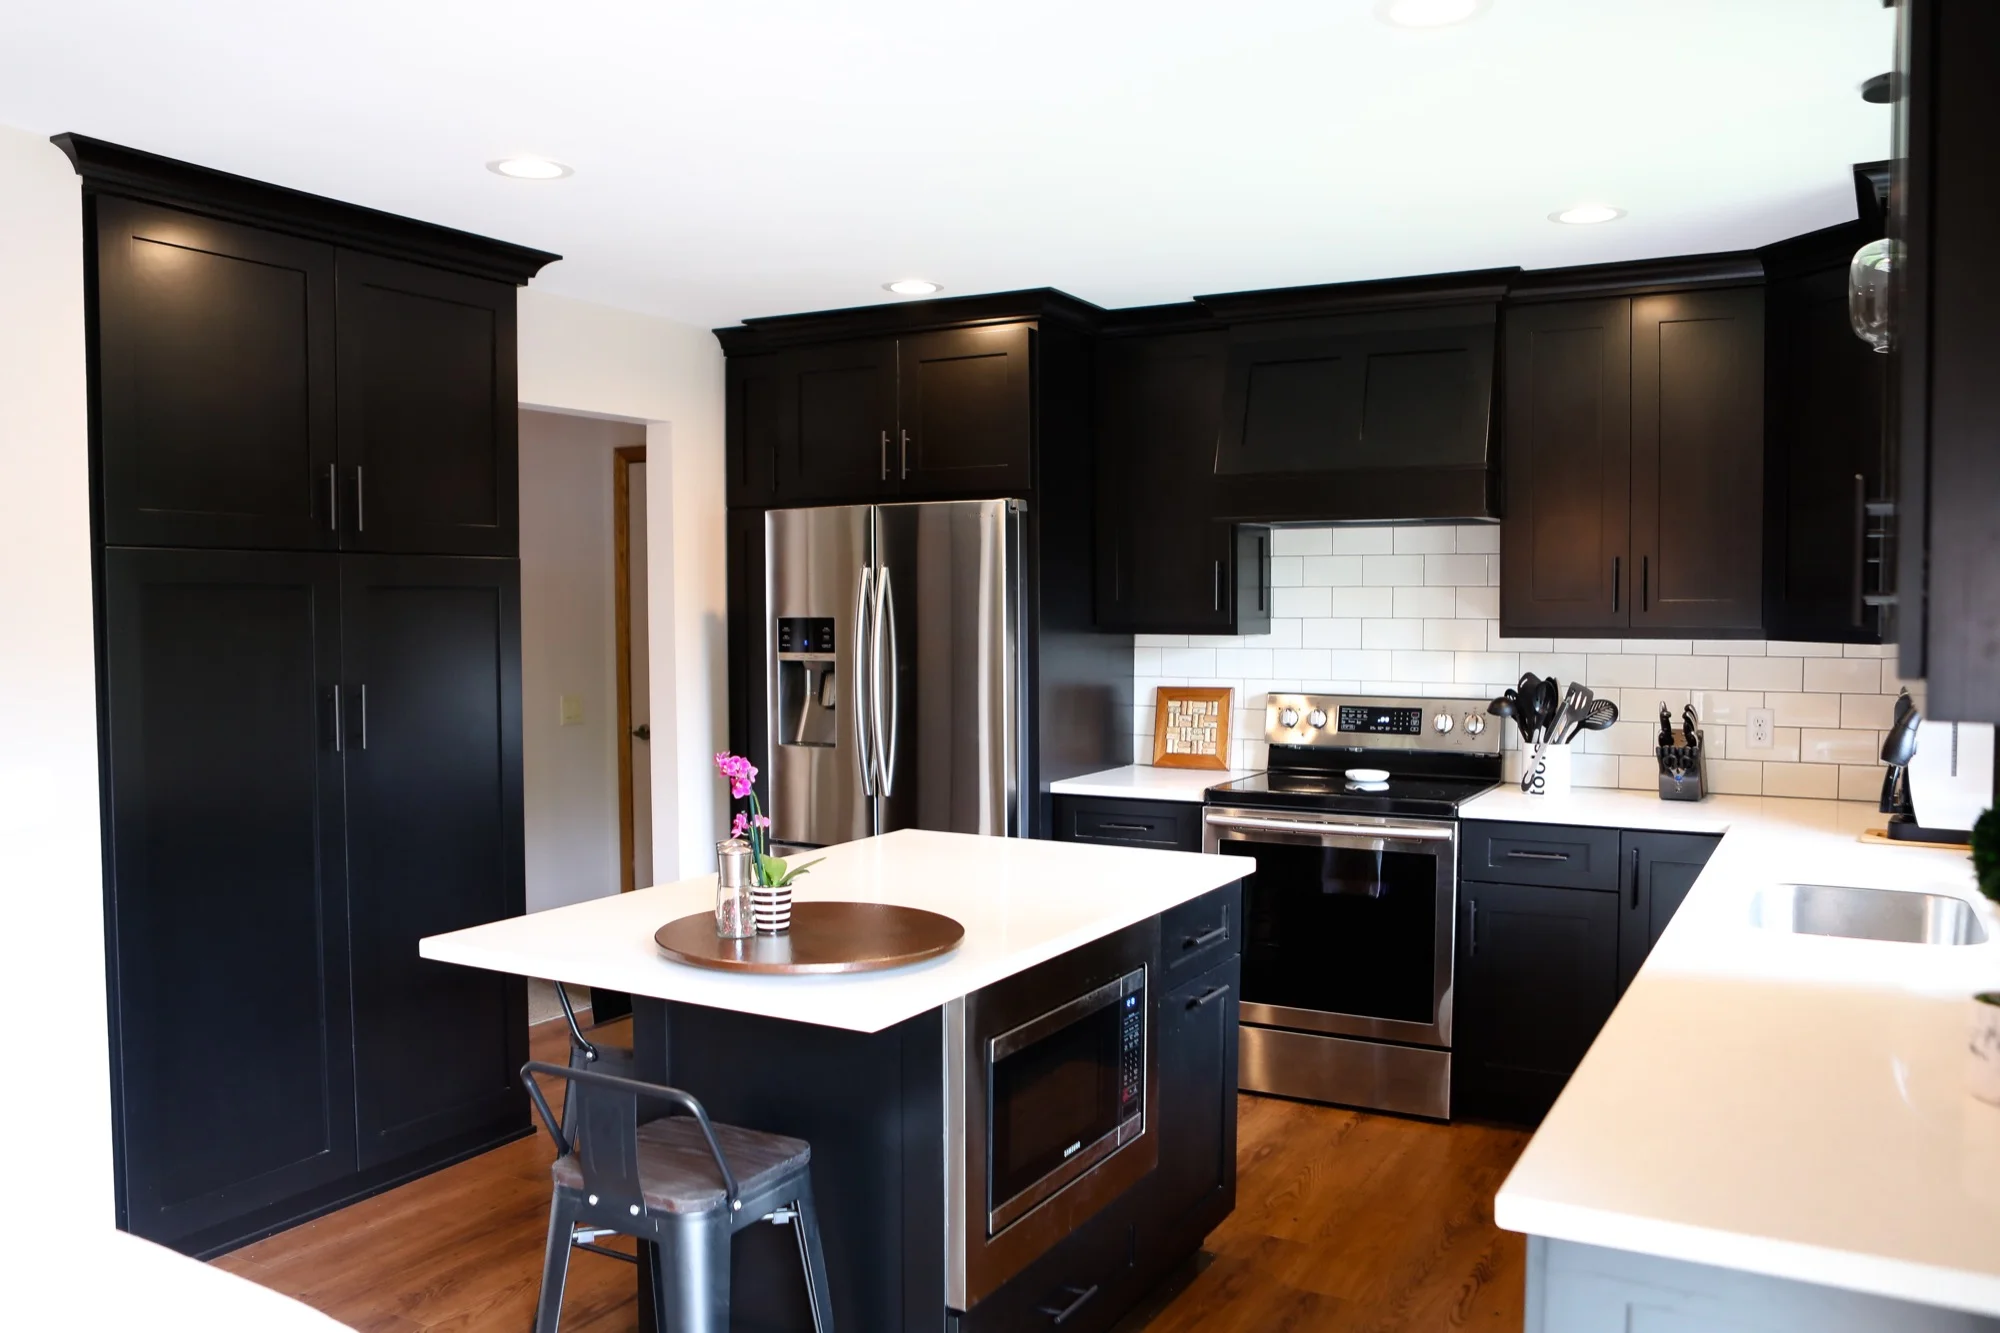
This kitchen is full of eye-catching contrast. It has bold, custom-made black cabinets and matching crown molding with a white subway tile backsplash and white quartz countertops. The range hood and island with built-in microwave are custom, and the luxury vinyl plank flooring (LVP) and stainless steel undercount bowl sink add even more interest to this modern look.
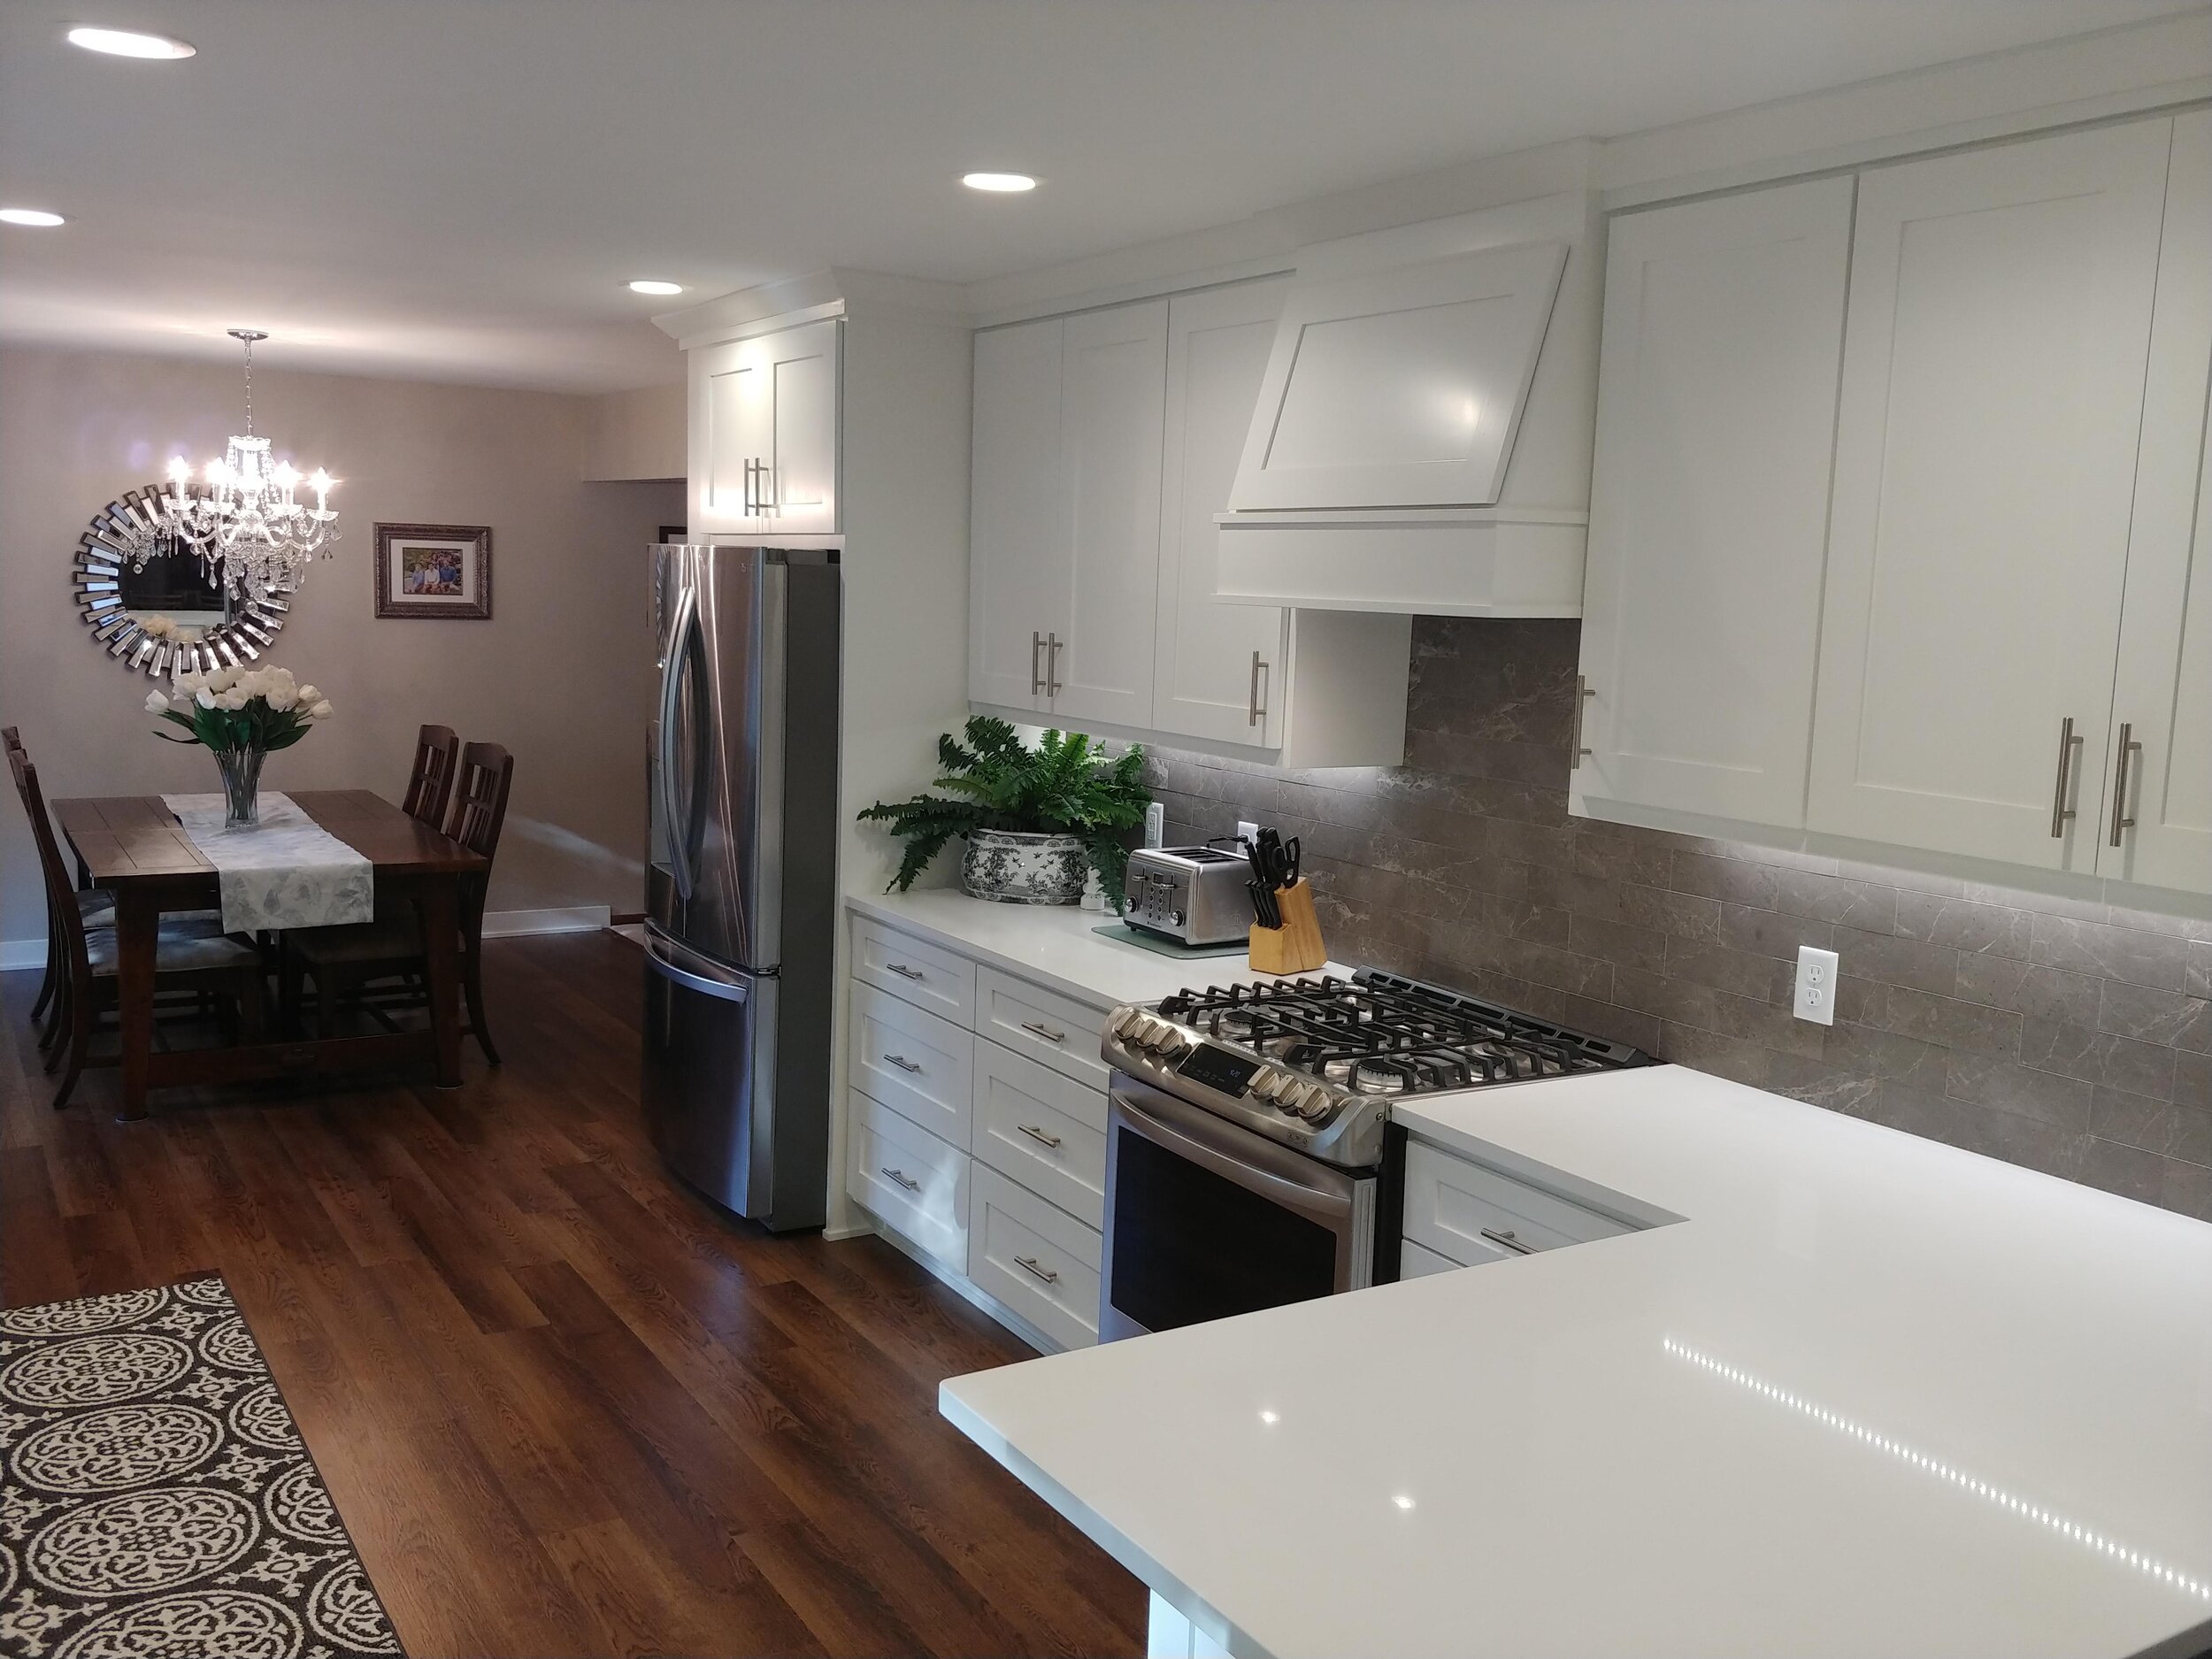
This striking kitchen features brand new custom white cabinetry and matching white quartz countertops, as well as new Luxury Vinyl Plank flooring and a chic gray marble backsplash to add contrast. We also removed a wall between the kitchen and dining areas and added a custom broom closet increase to increase the room’s flow and functionality.
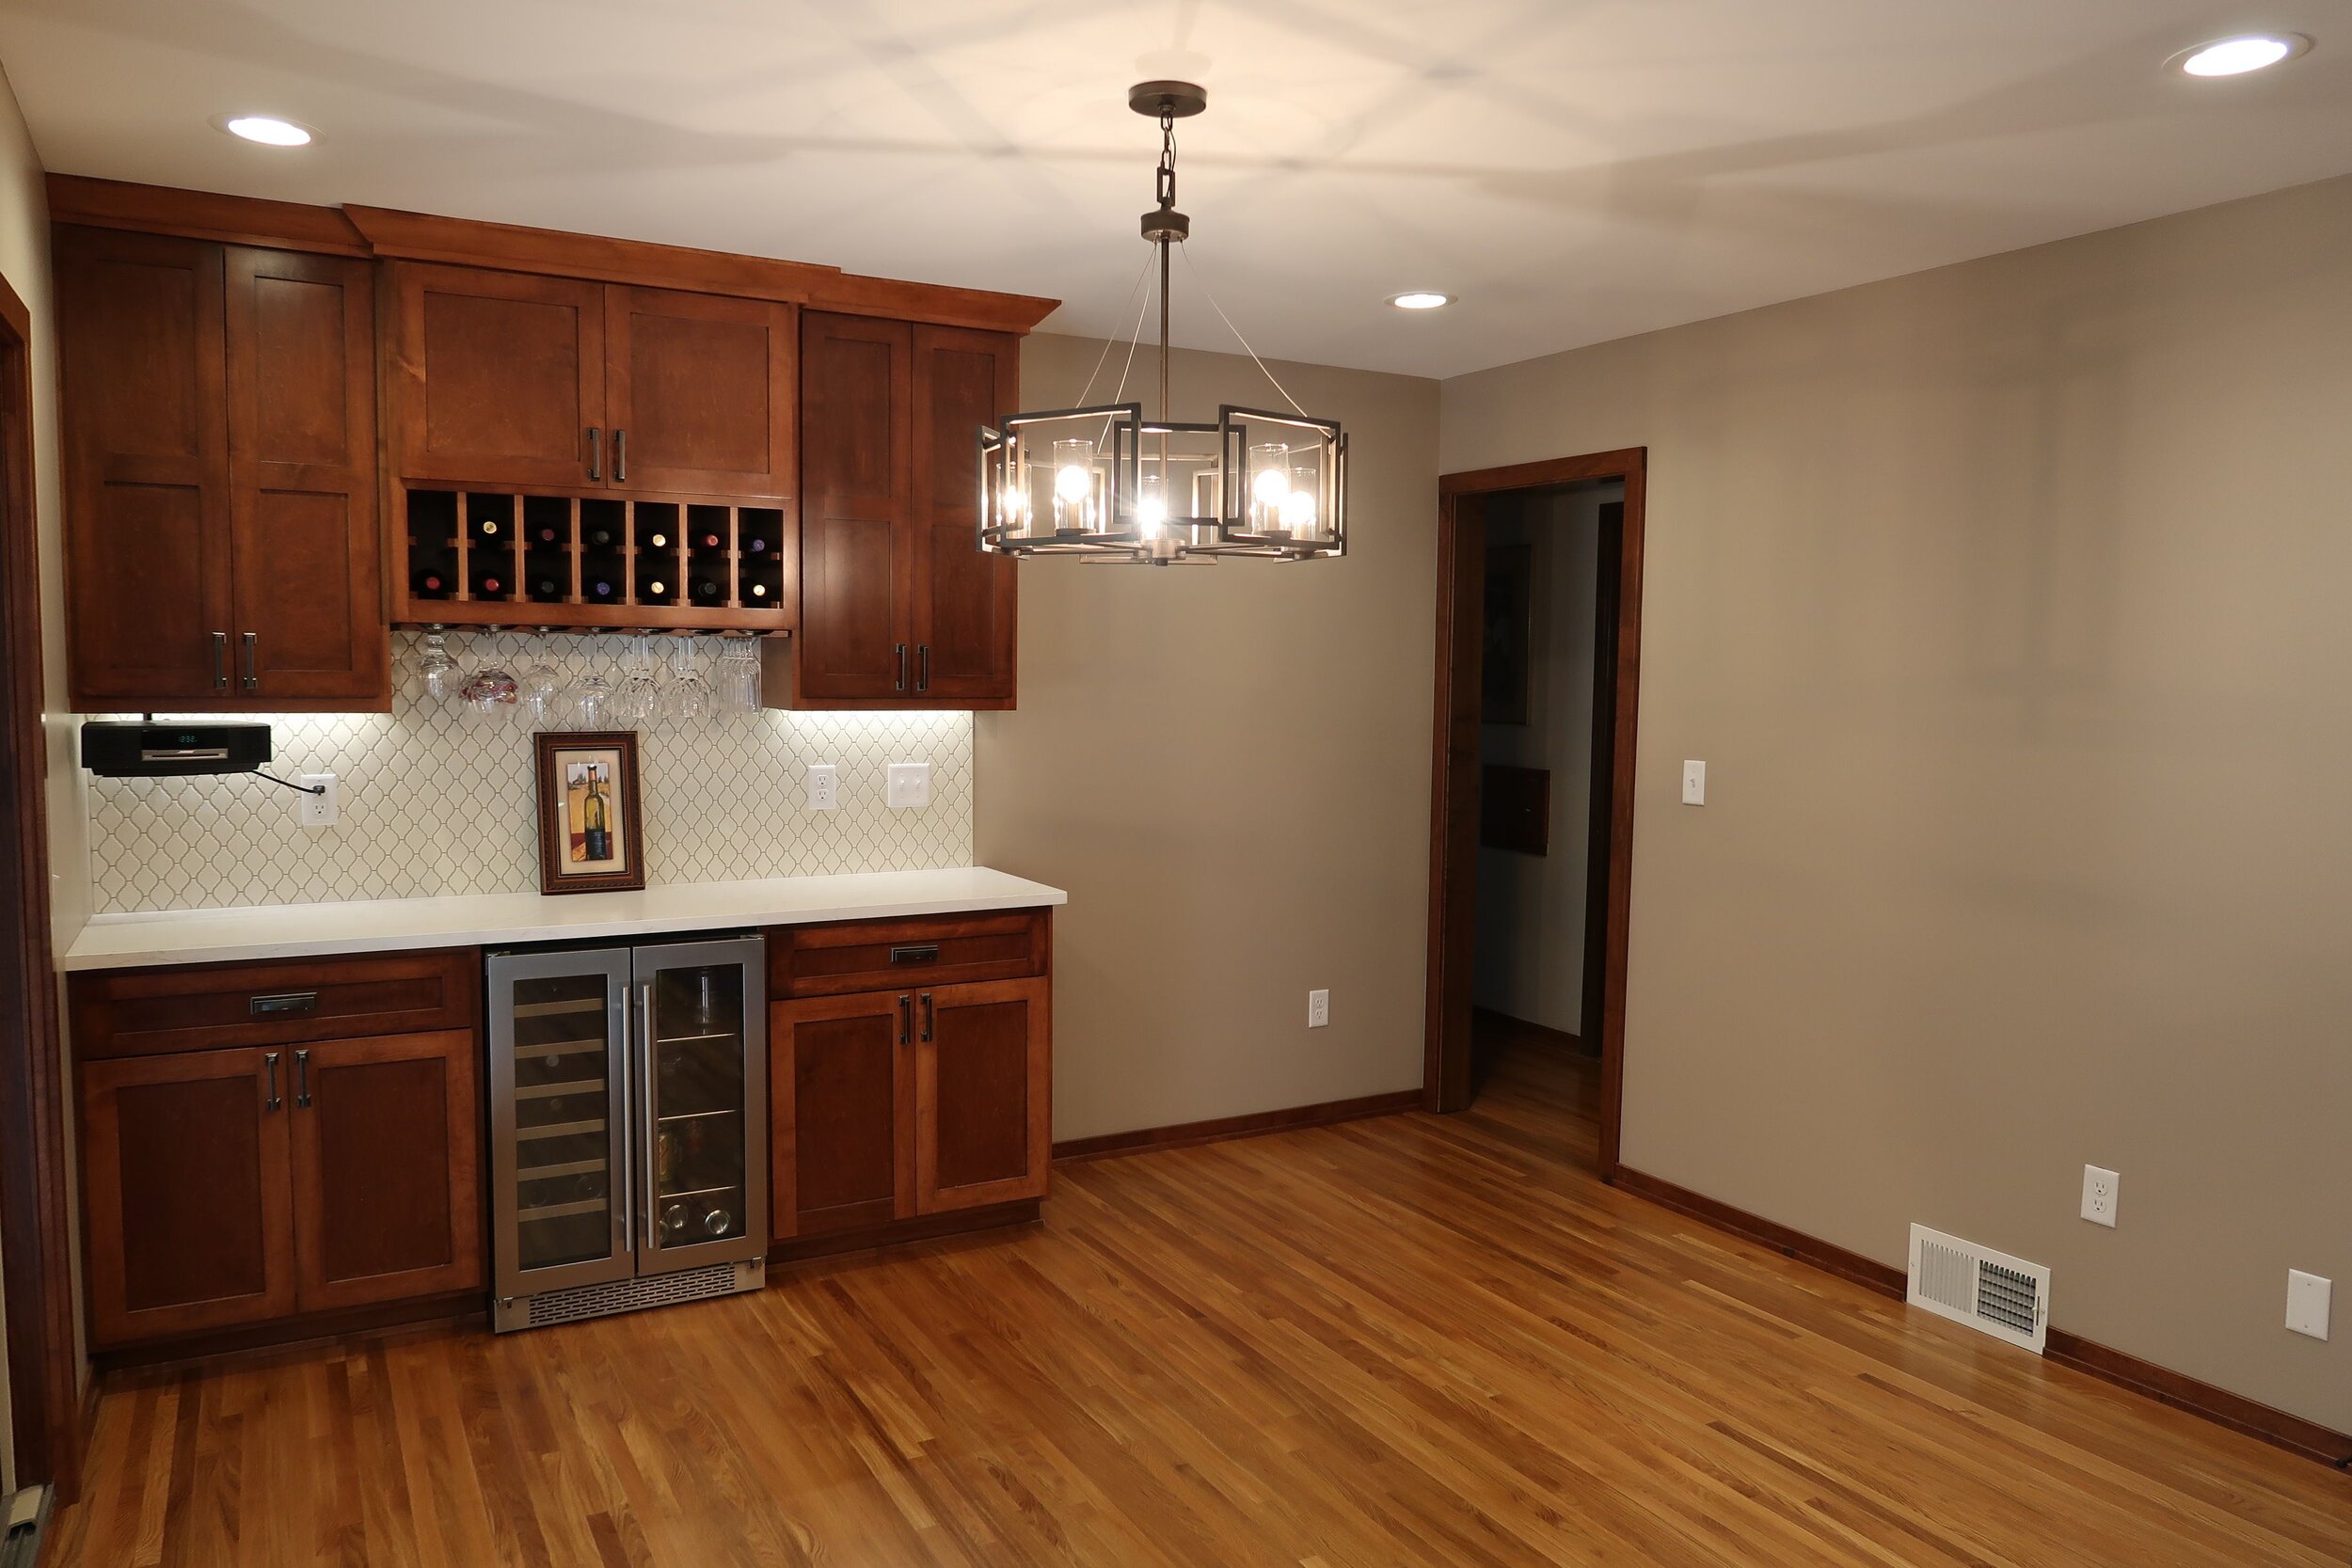
We turned this dated, closed-off kitchen into an entertainer’s dream, filled with high-end finishing touches! We reconfigured the layout of the kitchen with custom cabinets and quartz countertops, allowing for plenty of preparation and serving space, as well as a coffee station. The most exciting addition is the custom wine bar and with a built-in beverage fridge and wine glass rack. Other features of this project include new hardwood flooring in the kitchen (stained to match the existing one in the dining room), a custom range hood, a built-in shoe and coat cubby, arabesque backsplash tile, new can lights, new chandelier, and under-cabinet lighting.
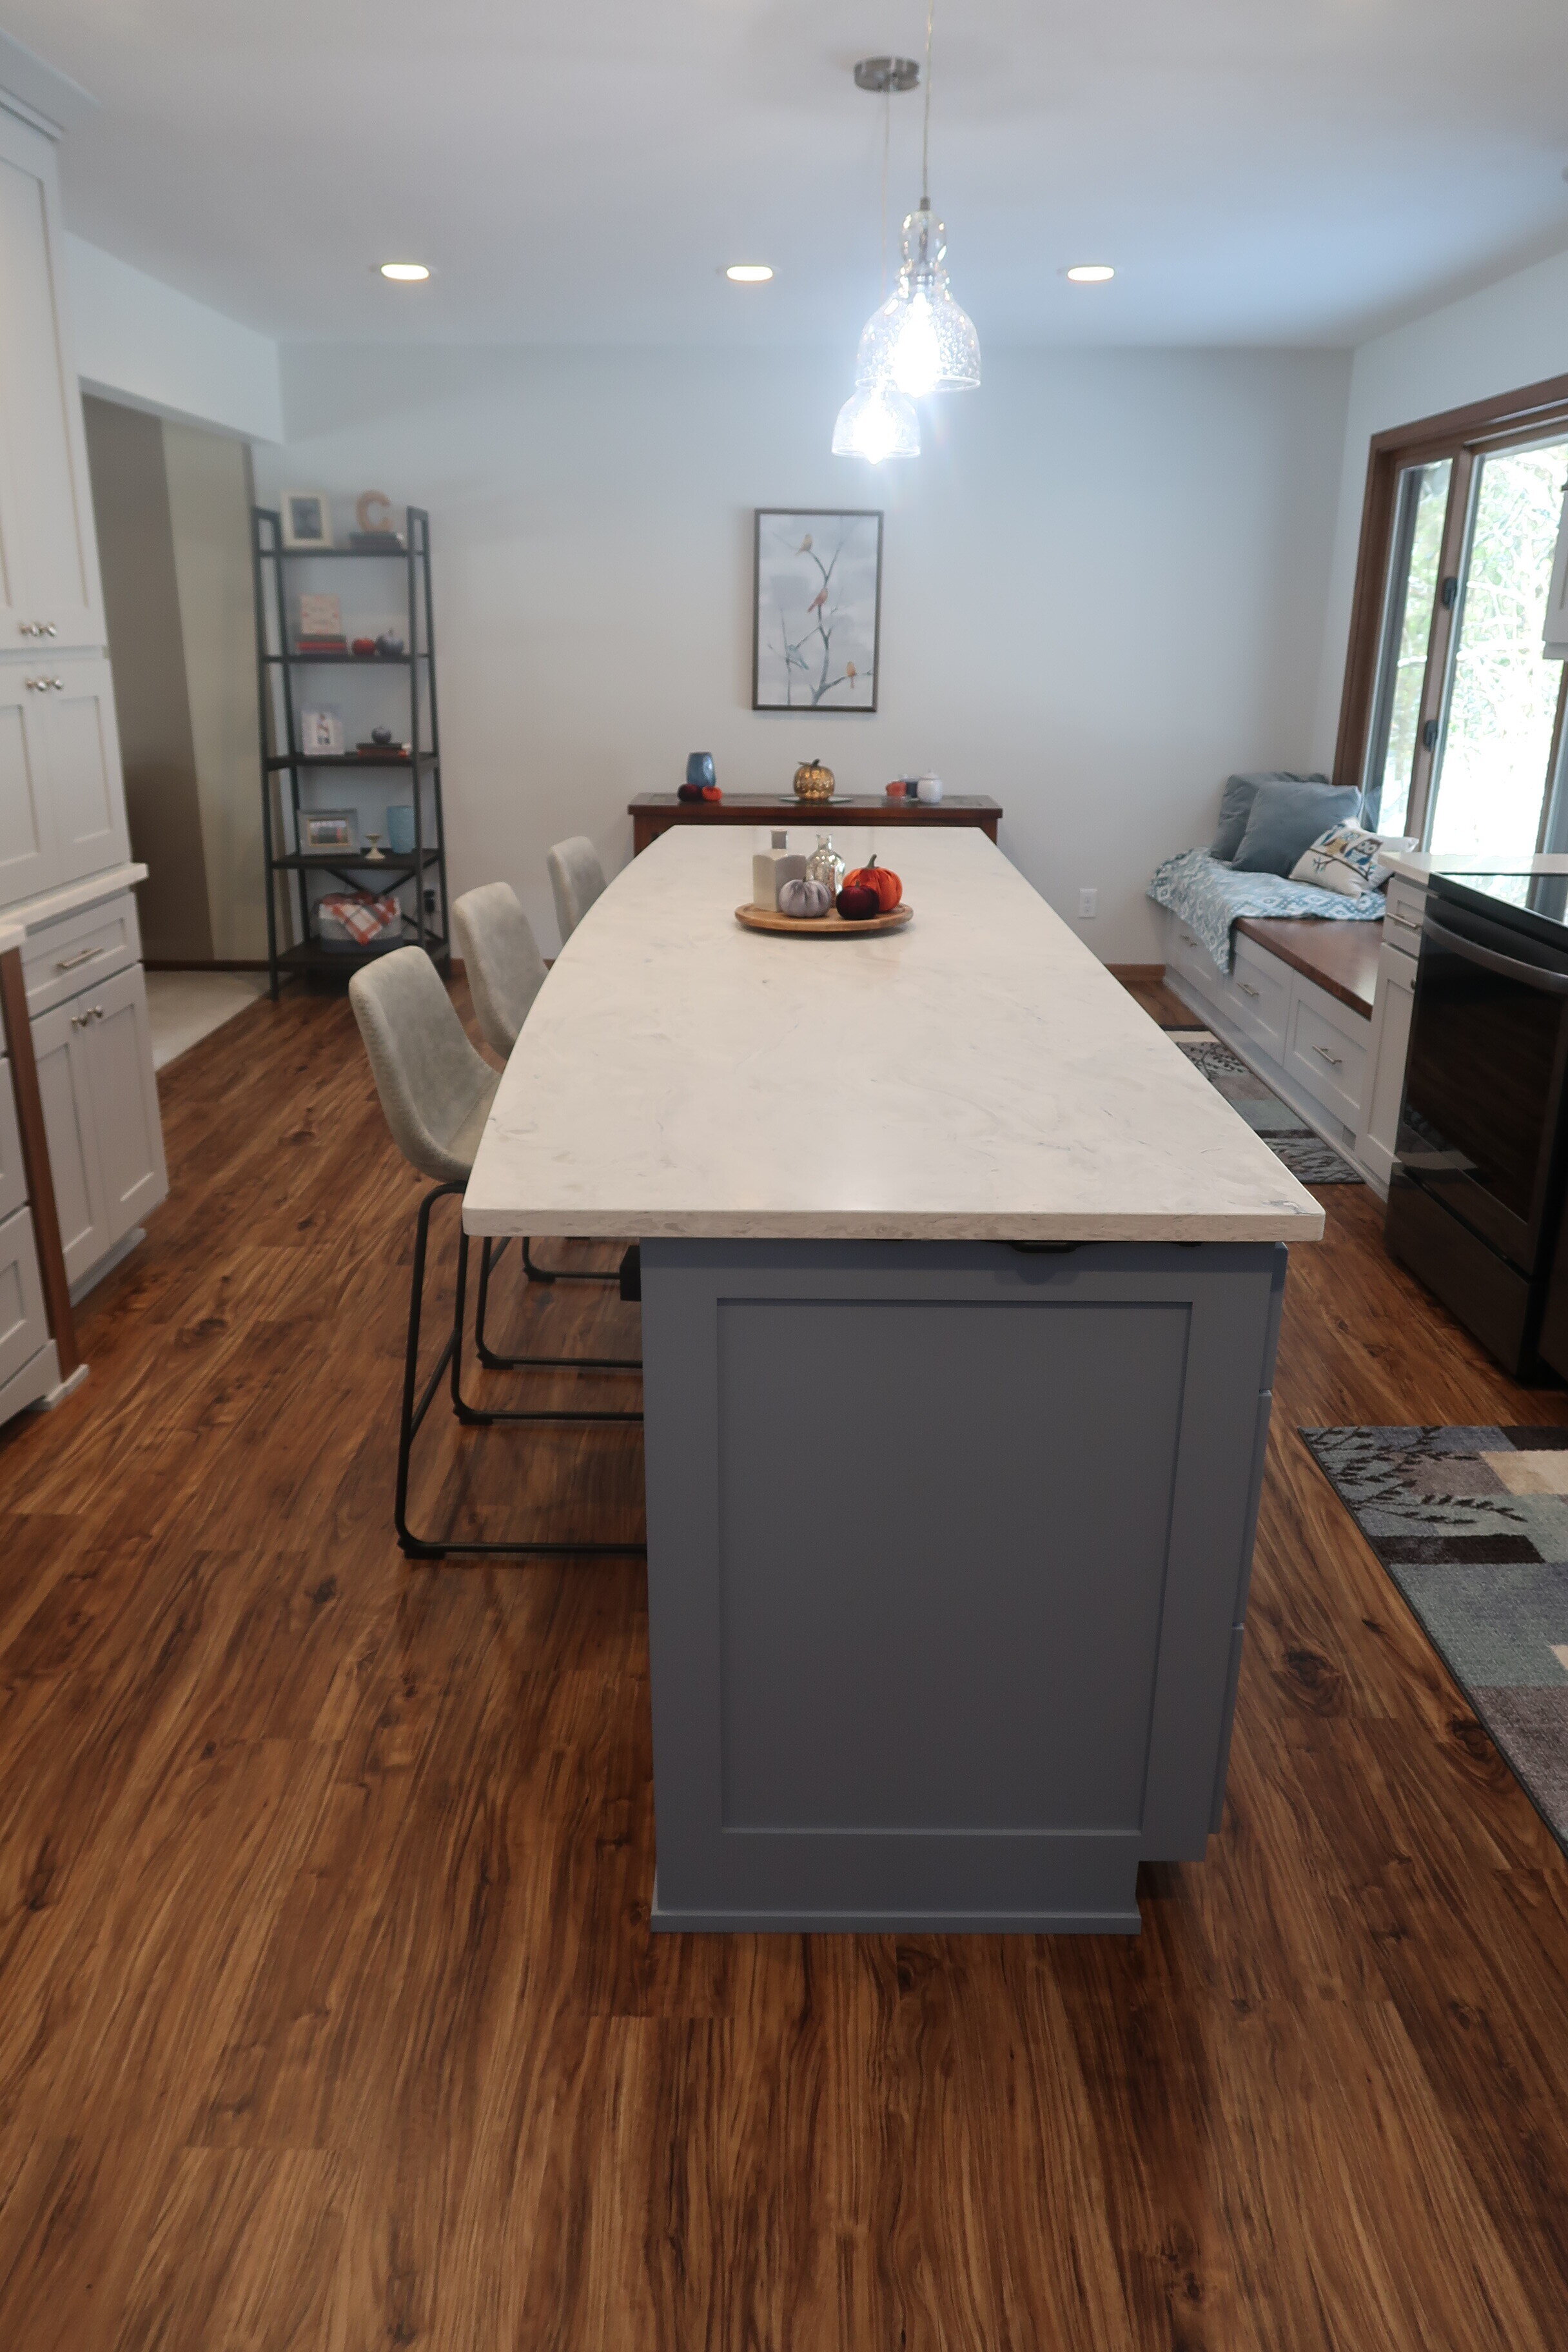
This kitchen, dining area, and pantry got a complete makeover from the new custom cabinetry including a venting range hood and extra-long island to the marble-look quartz and pantry pocket door. The island houses the compact microwave and rubbish-bins, allowing for a more efficient layout. We also installed new LVP flooring, recessed can lighting, under-cabinet lighting, and accent lighting. We removed a wall on one end of the kitchen to create a custom matching built-in sitting area to add extra seating and storage. The finished space is full of unique touches including a graphic tile backsplash behind the stove, decorative wood accents, a statement color on the island, a curved island countertop, and a glass-door display cabinet.

For this project, we removed a non-loadbearing wall and a peninsula to create extra space in this luxurious and functional kitchen. This project features custom cabinetry, painted a light and warm off-white hue and topped with subtlely-swirled quartz countertops and herringbone backsplash. We also carried through American Cherry hardwood flooring to match existing flooring in other rooms and added an island in an accent color for extra prep space and seating. Other finishing touches include glass-panel cabinet doors, under-cabinet lighting, a new chandelier and tons of storage space.

This stunning kitchen in Lakeville features custom shaker-style cabinetry painted a soft white and white quartz countertops with an eye-catching hint of sparkle! We used a simple white subway tile backsplash and added a metal and wood-look accent tile to tile in with the existing LVP flooring. Other features of this kitchen include lighted glass display cabinets, a huge island, under-cabinet lighting, crown molding, a farm sink, and brushed nickel hardware.

We love everything about this kitchen remodel! It features custom white cabinets with bench seating, a custom range hood, double pantries, and pedestal island legs. We also installed crown molding, quartz countertops, a farm sink, subway tile backsplash, and new hardwood floors. This may be the largest island we’ve ever done!

In this kitchen we removed a wall to create an open concept, added some custom cabinets to match the existing ones, installed new quartz countertops, and introduced a contrasting island with an eyebrow top. We also installed luxury vinyl plank (LVP) flooring and custom railings to tie the remodel in to the rest of the house.
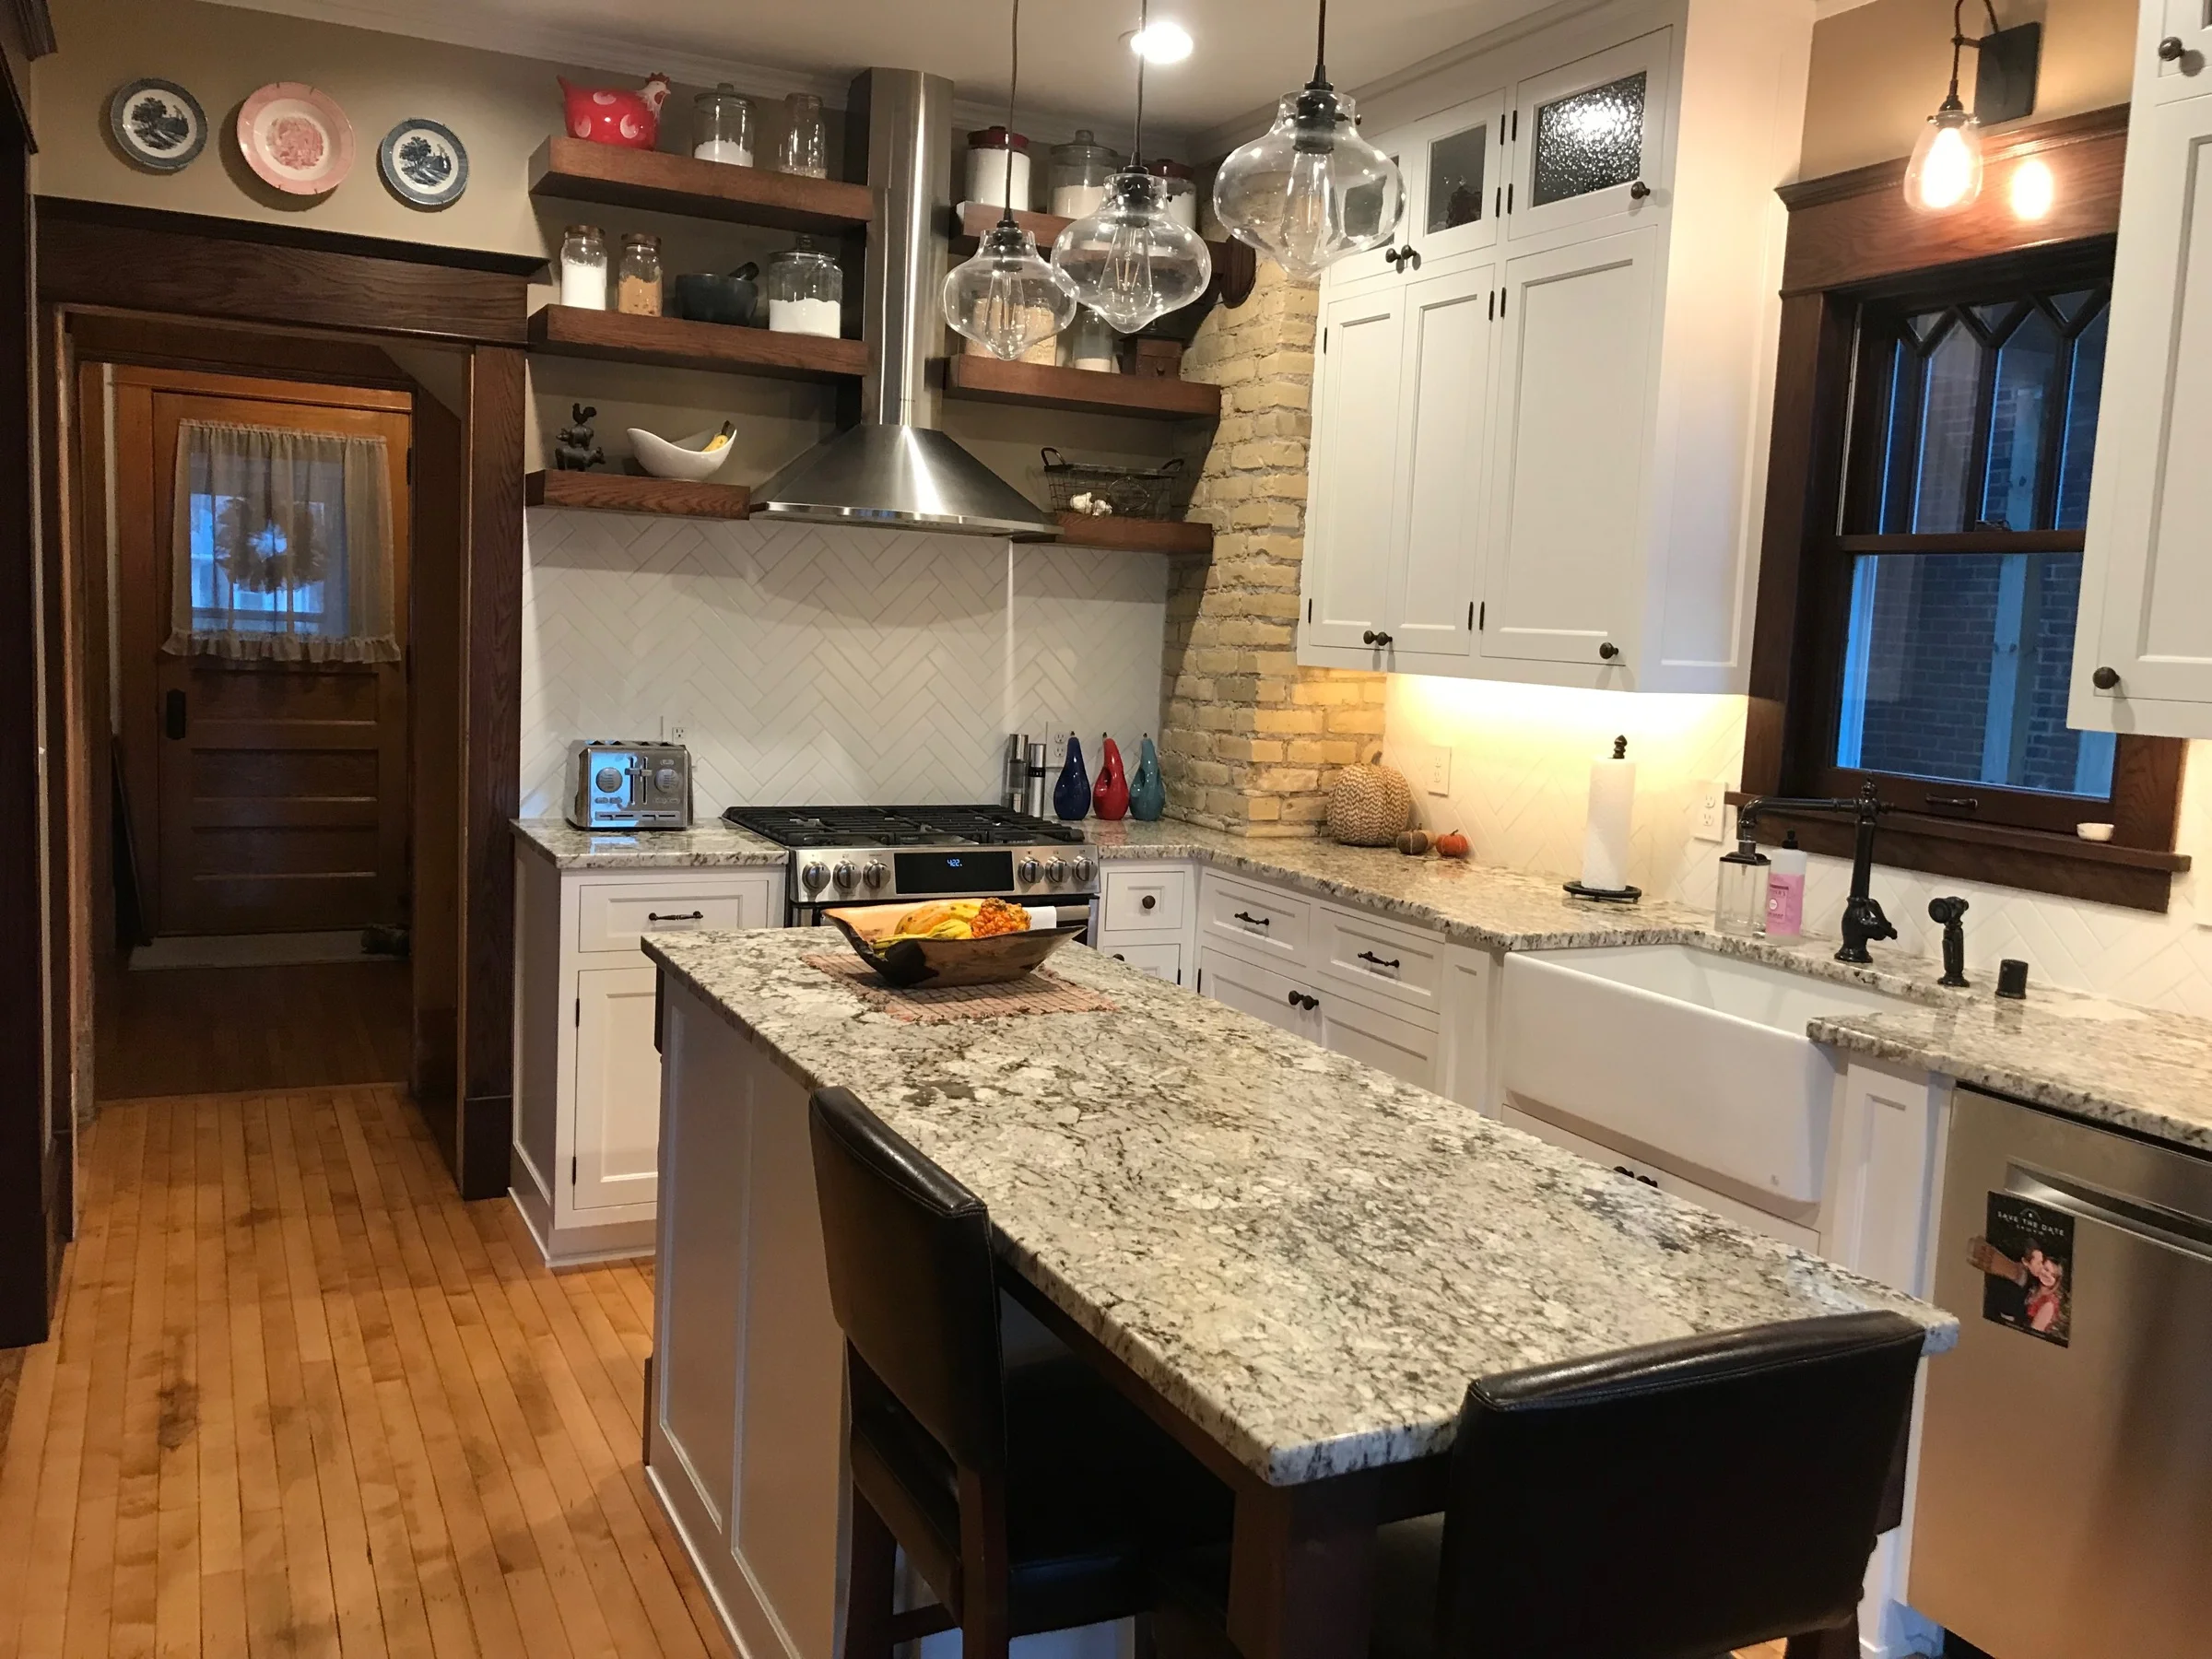
This kitchen boasts restored original maple floors, custom white shaker cabinets, a new island with turned oak posts, granite countertops, and a classic herringbone backsplash. To open the space up, a cased doorway was doubled in size, a portion of the ceiling was raised, and new French doors were installed. The oak-wrapped beam and the restored brick chimney helped us keep some of the 1912 charm.

Highlights of this kitchen remodel include crown molding, custom cabinets with a built-in microwave and toaster oven, granite countertops, the funky but classic green island with a wood countertop, and beautiful oak hardwood floors. It also features a tile backsplash with a herringbone accent and custom range hood by the stove. Last but not least, it has a touchless Kohler faucet!

Even small can be beautiful! We kept it simple in this kitchen, with custom white cabinets, luxury vinyl plank flooring, quartz countertops, and a classic subway tile backsplash. The glass shelves above the sink and the custom rolling island are perfect for this small but functional space.

This remodel boasts a stacked stone fireplace with a custom mantel, wide plank hardwood floors, crown molding, and custom wainscoting throughout. The kitchen features a classic subway tile backsplash, custom shaker cabinets and range hood, and beautiful granite countertops. The star of the show is the contrasting stained island with a curved countertop and built-in microwave.
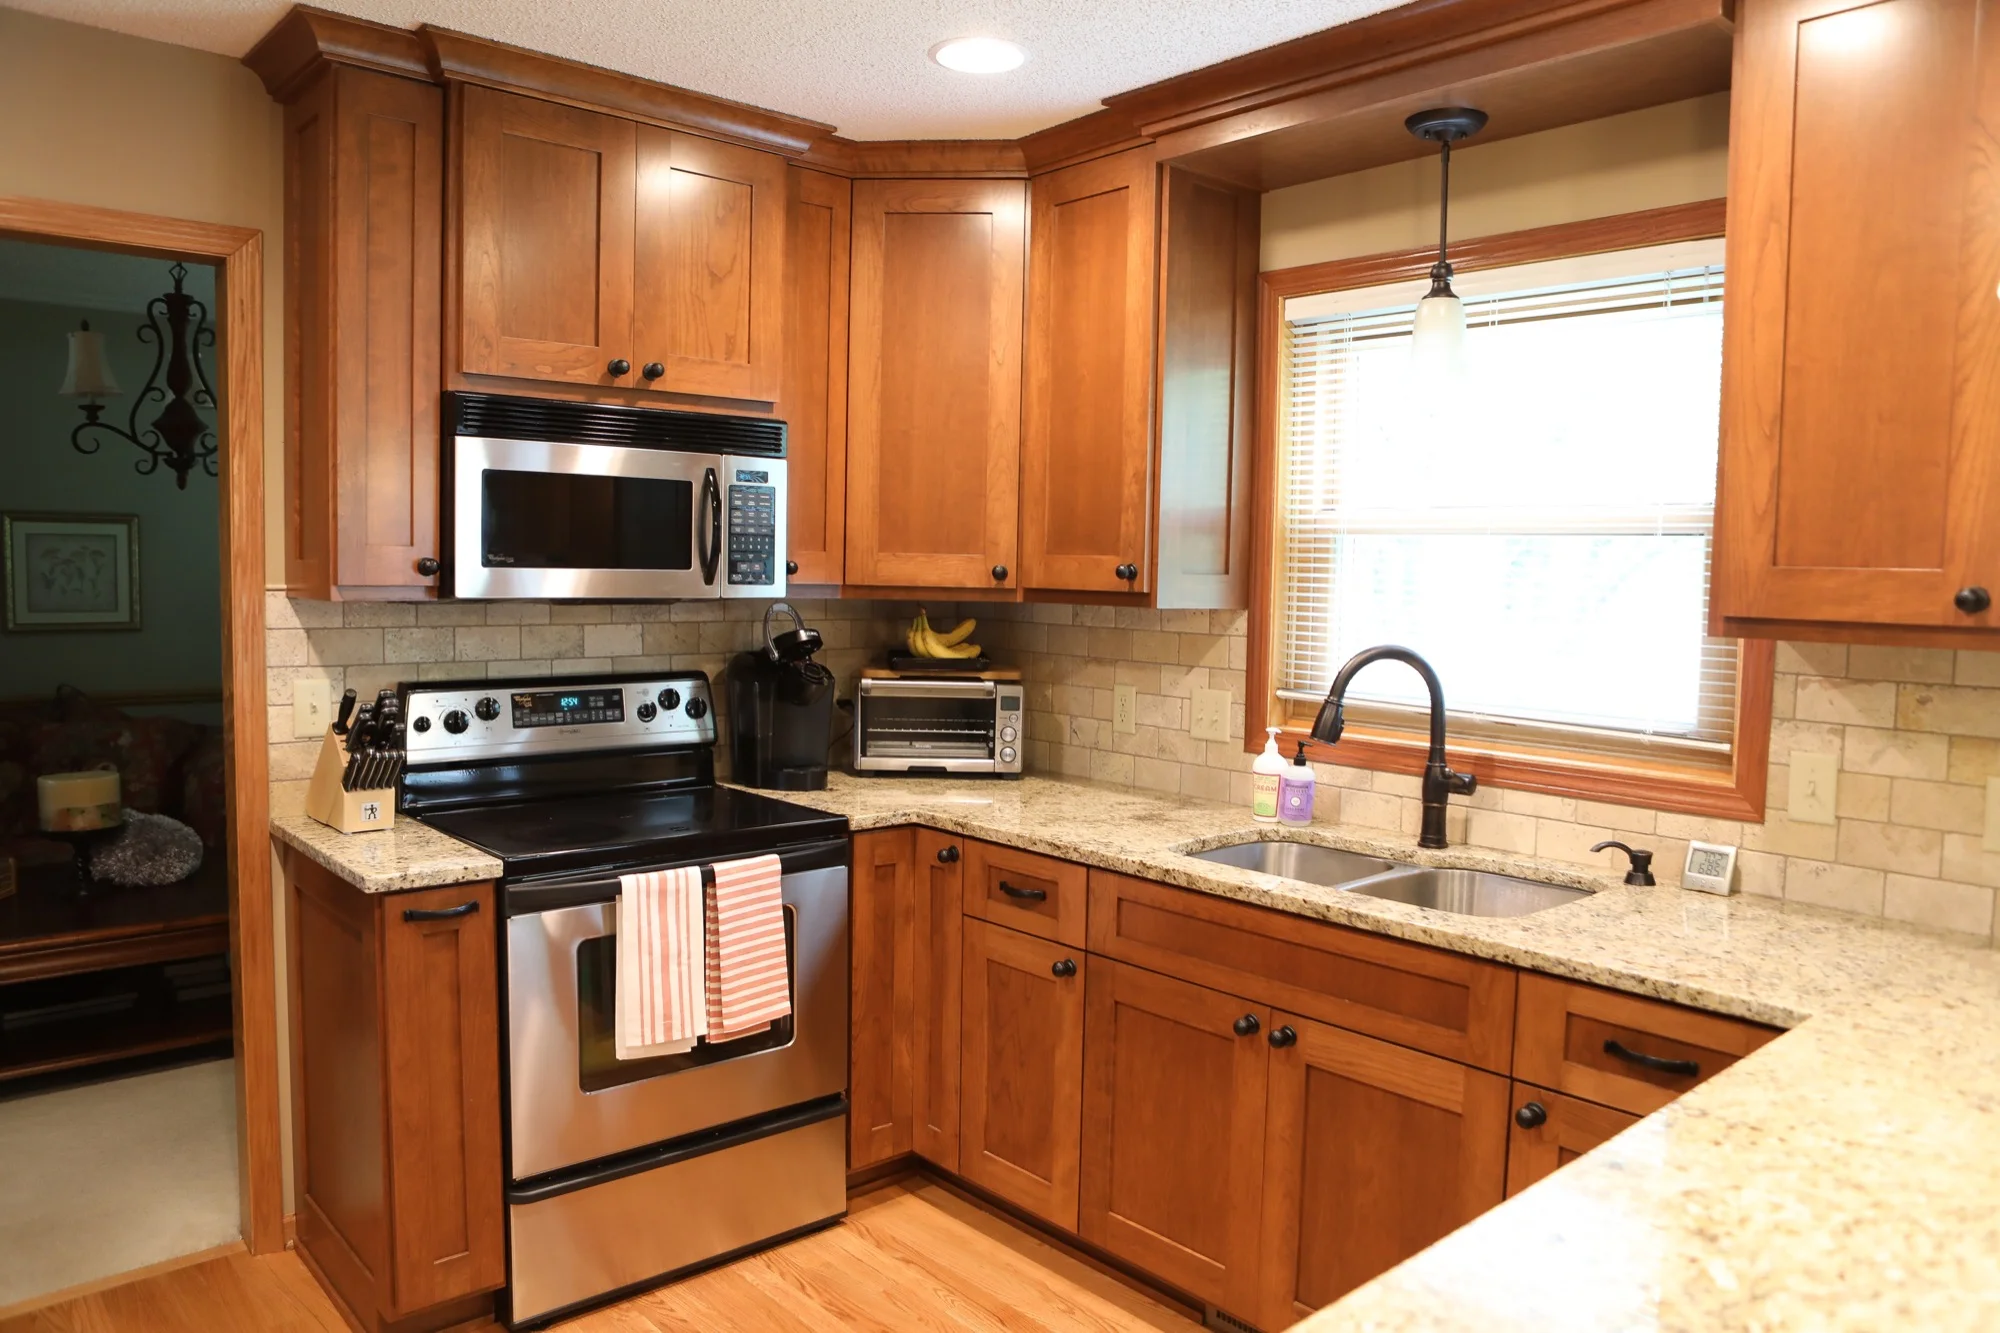
We love these custom cherry stained cabinets with shaker doors and crown molding! This kitchen remodel also features granite countertops and tumbled stone backsplash tile. We tied these new hardwood floors into the existing floors for a seamless look.
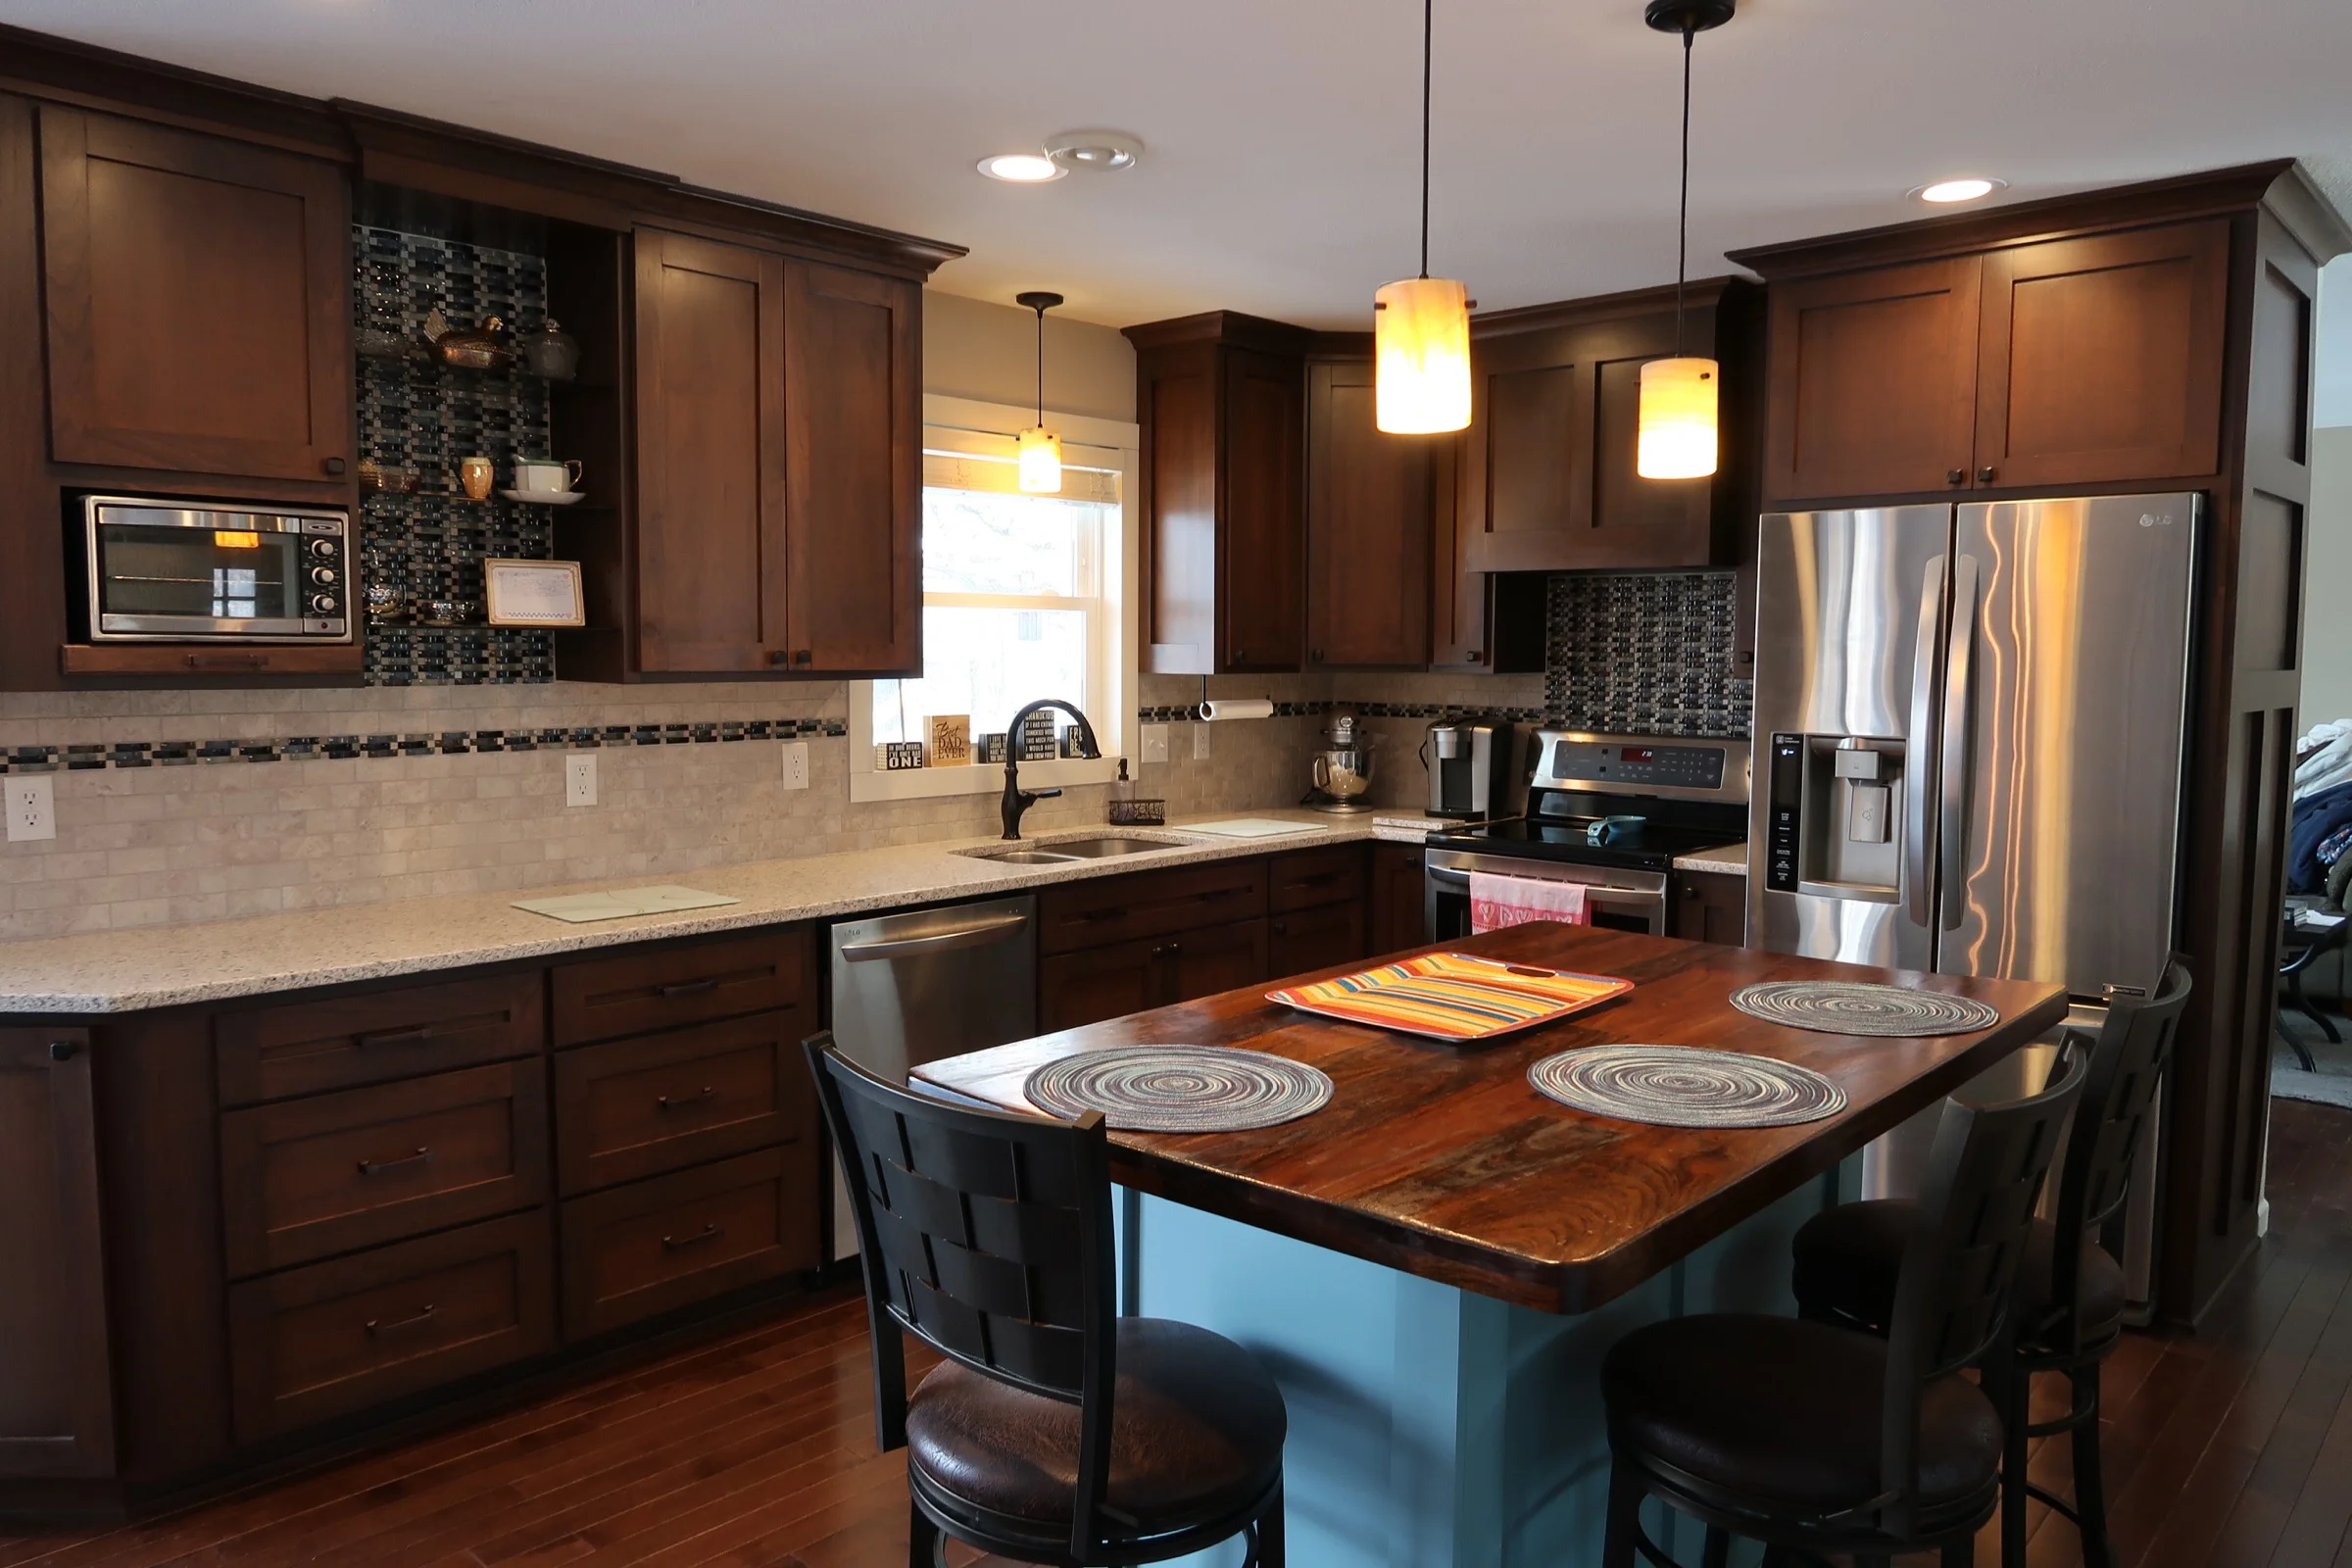
This kitchen remodel includes custom cherry cabinets with a microwave built into the island, new quartz countertops, and new hardwood maple floors. The wainscoting, the glass tile backsplash, and the pop of color on the island give it that coastal feel. The custom wood island countertop warms it up even more.
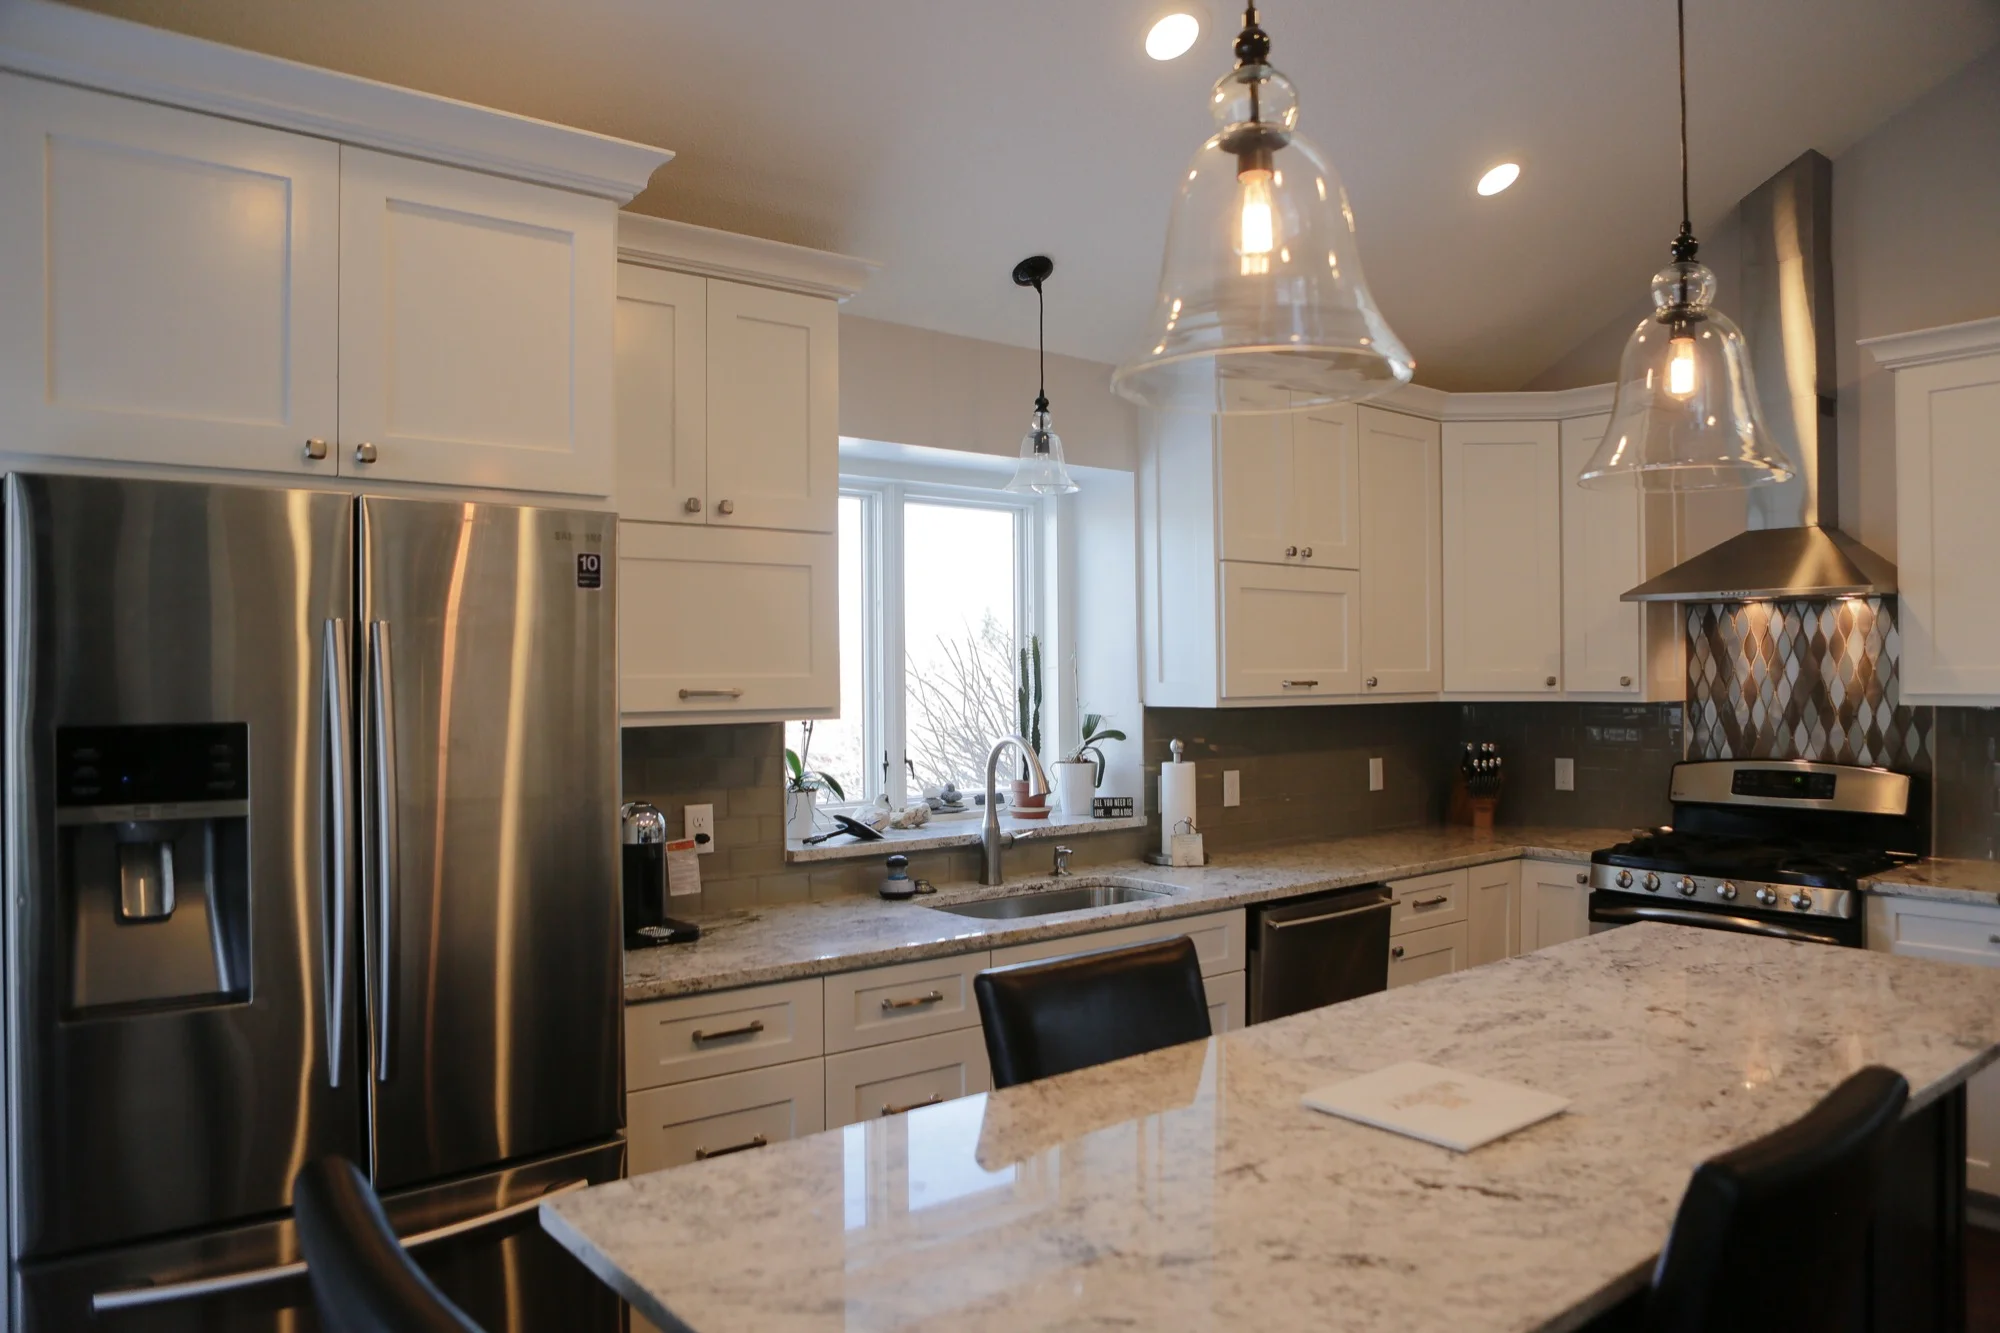
This kitchen with vaulted ceilings features custom cabinets, glass cabinet doors, a custom vent hood, and a free-standing island that includes a built-in microwave. The quartz countertops, tile backsplash, and funky decorative tile behind the range give this kitchen lots of style. Existing hardwood floors were sanded and refinished, and new hardwood floors were seamlessly tied into the existing ones.
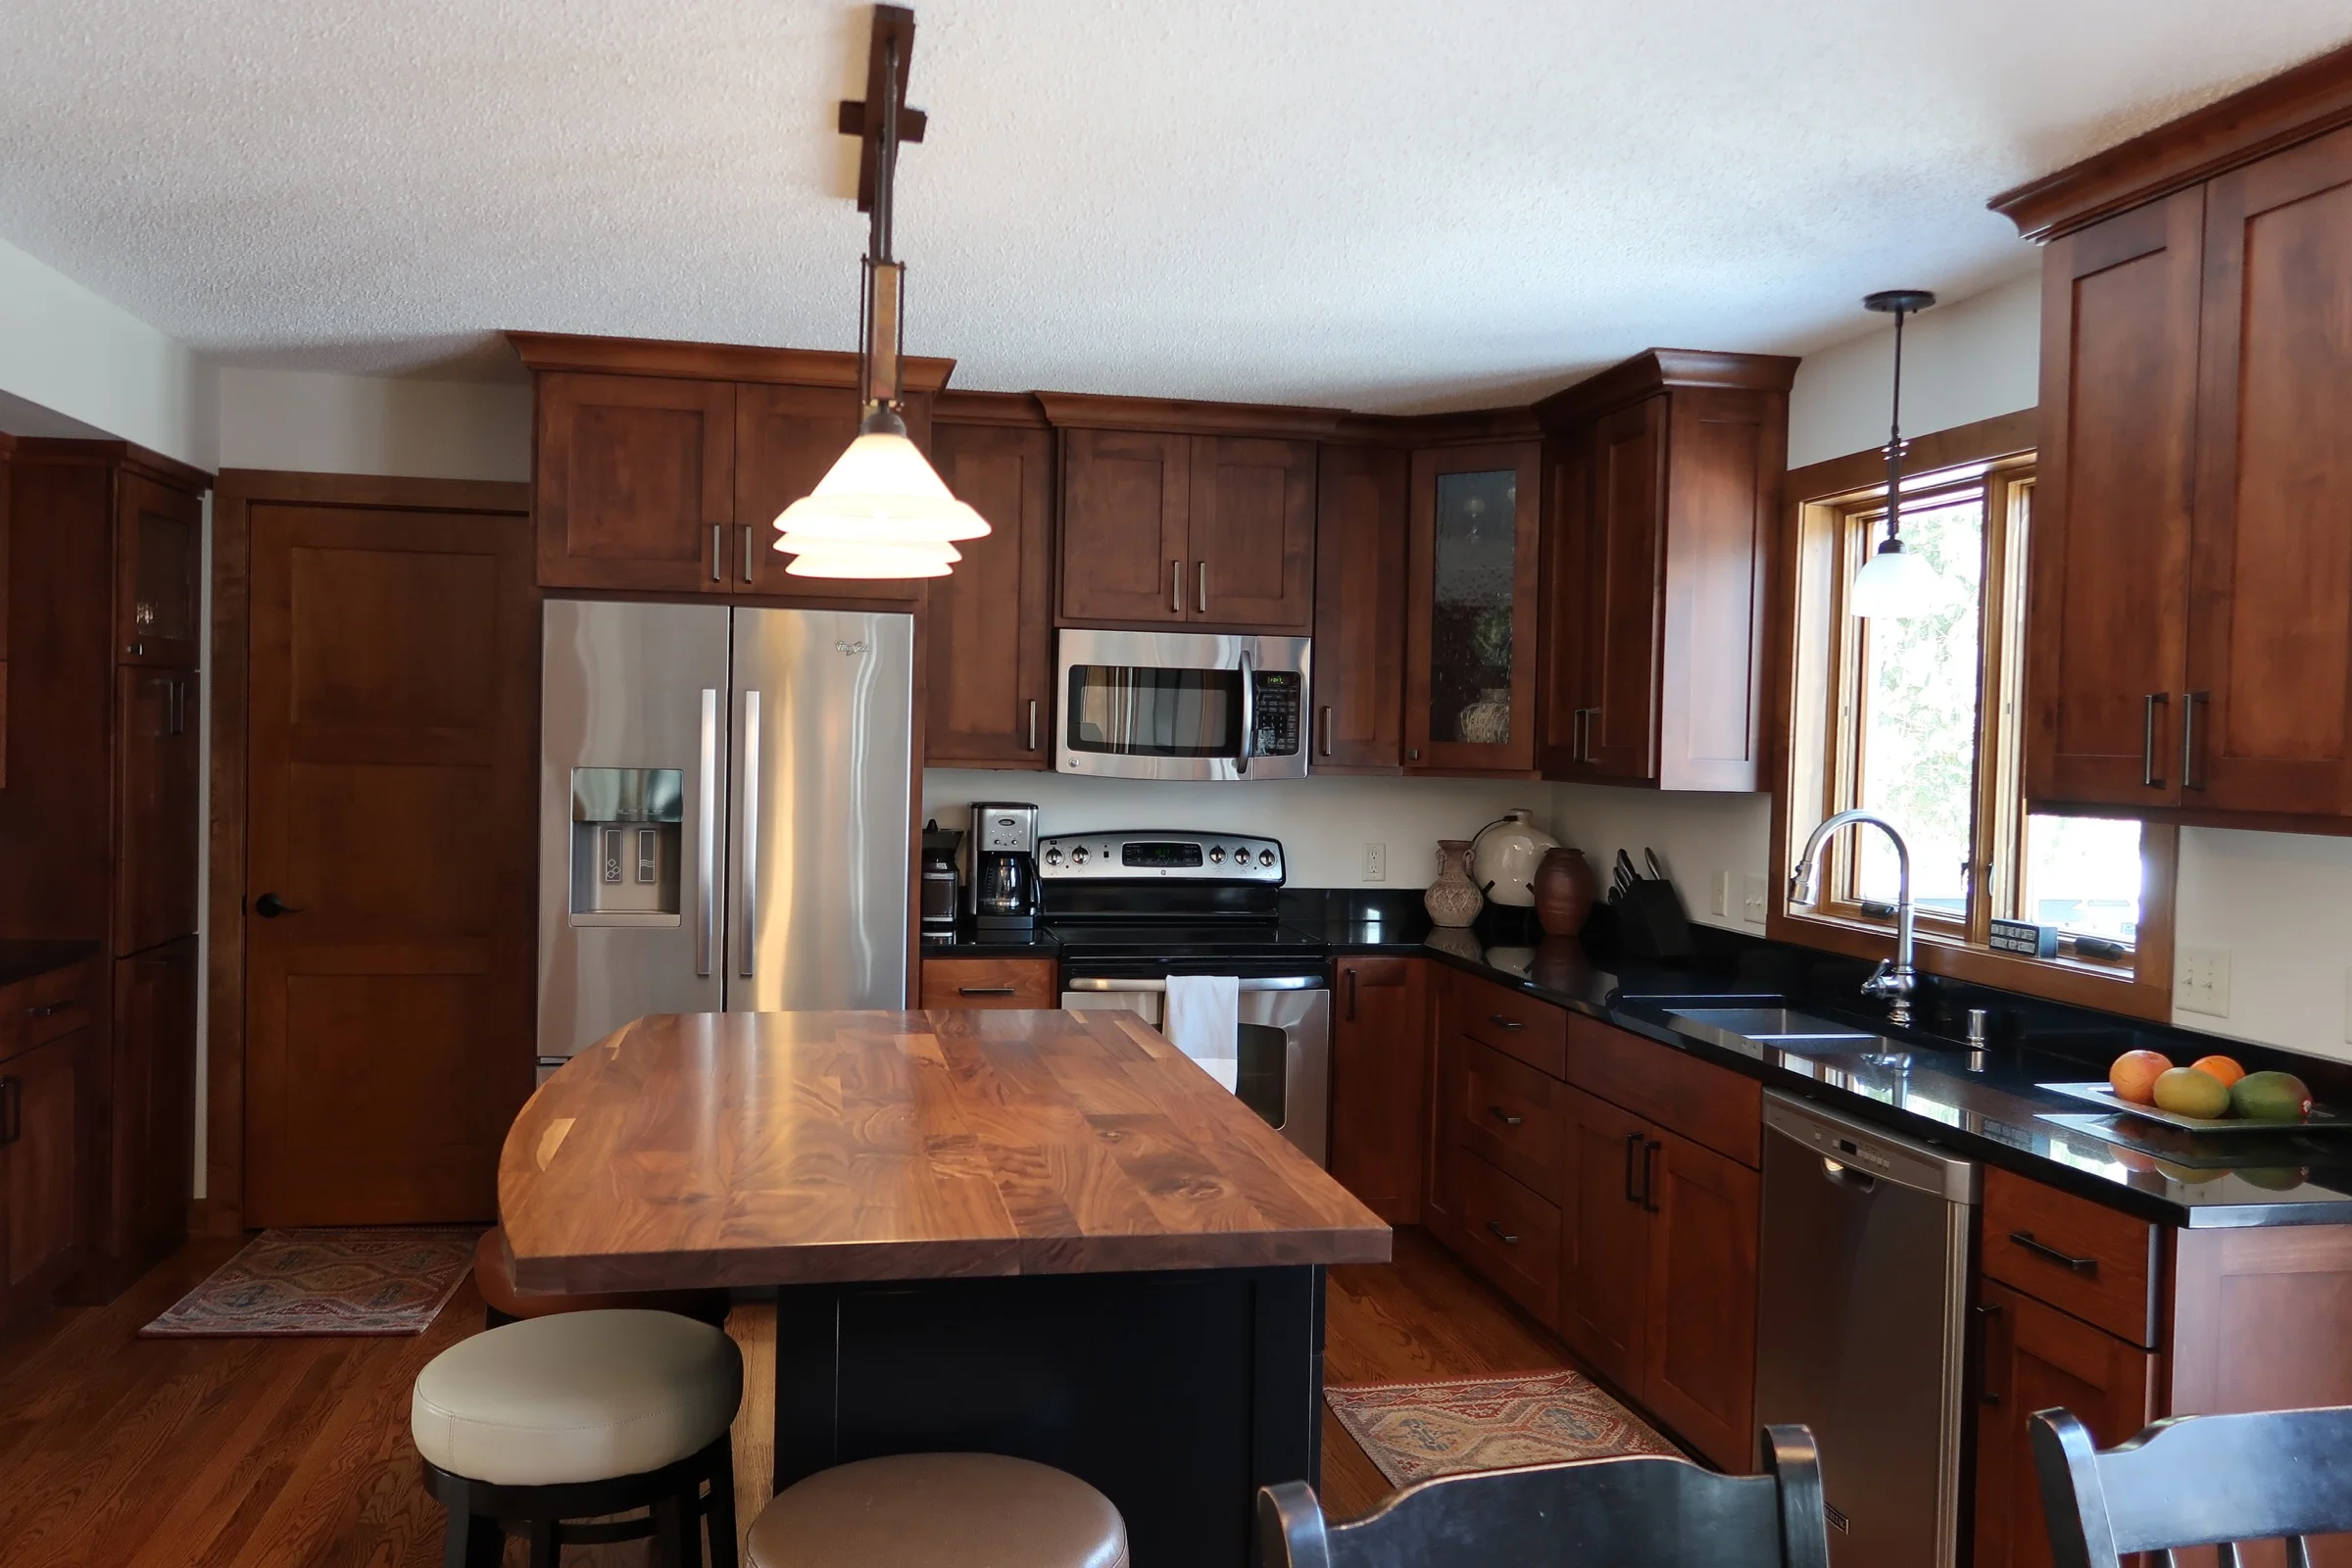
We updated this Eagan kitchen with custom cabinets, maintenance-free quartz countertops, and new hardwood floors and crown molding. The glass cabinet doors and the contrasting black island with a custom wood countertop give this room a high-end look.
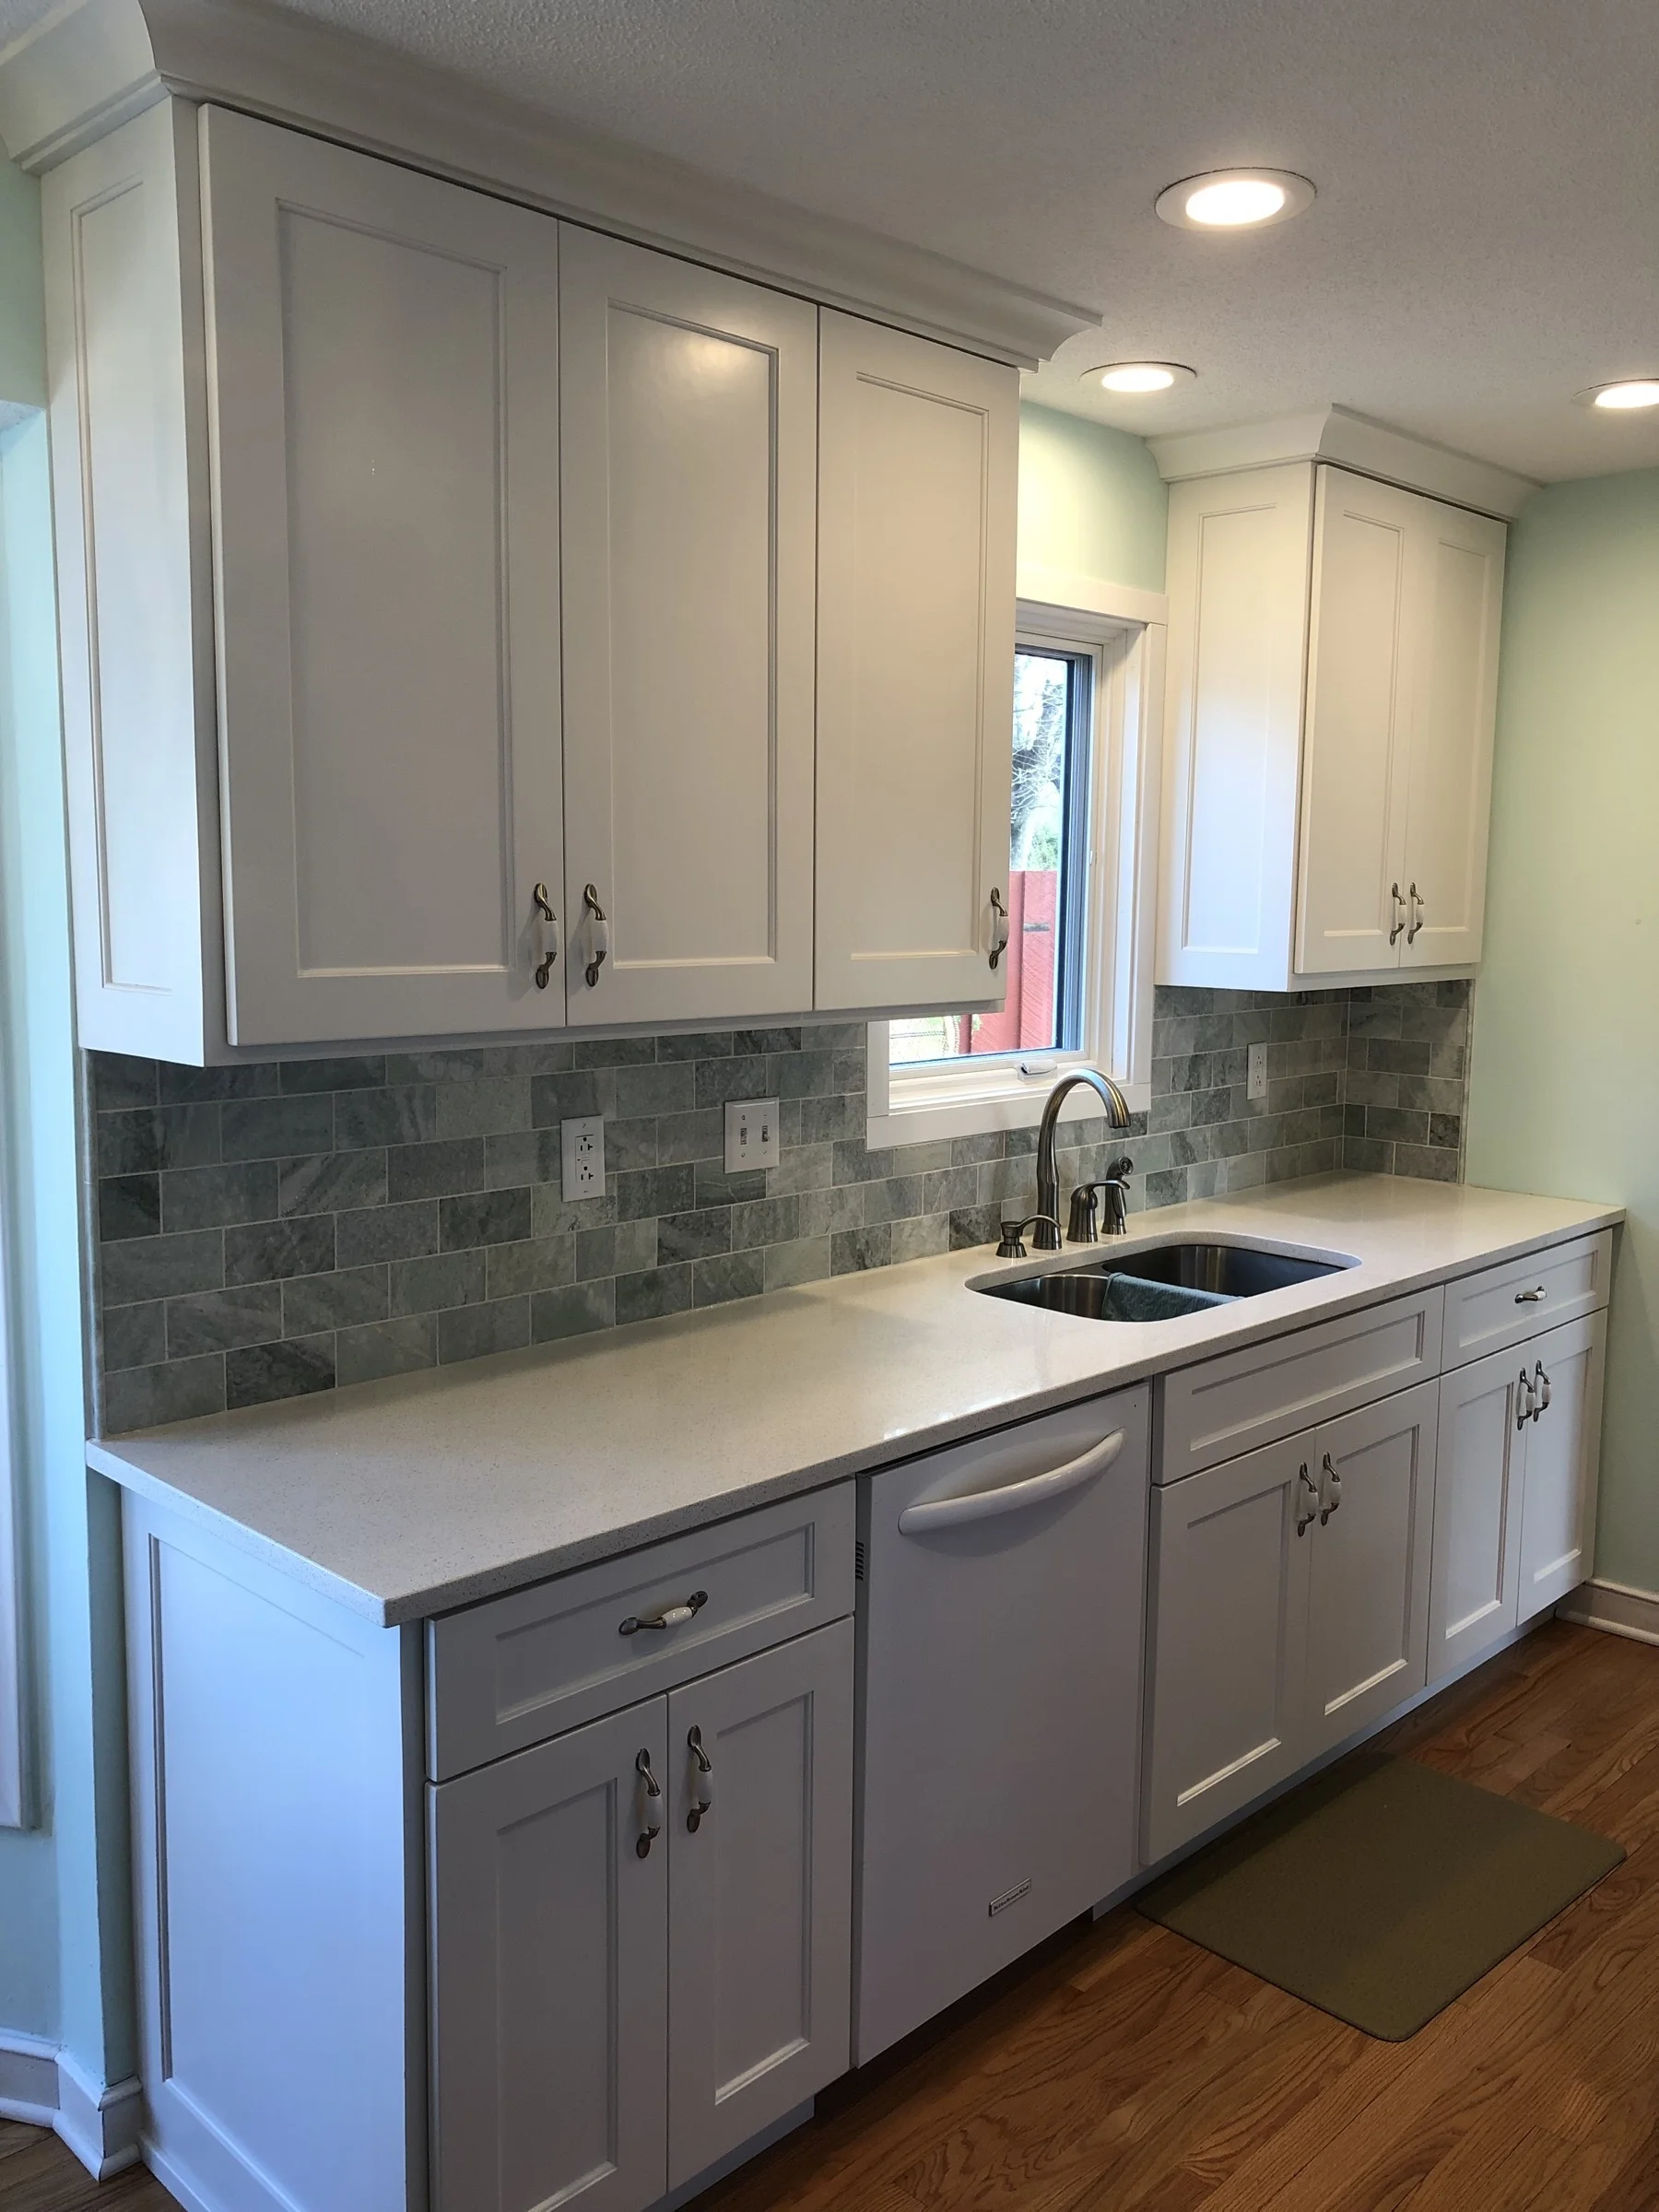
We updated this galley kitchen with custom white cabinets, white quartz countertops, crown molding, and newly refinished hardwood floors. The tile backsplash and matching sea foam green paint gives it loads of character.

This updated kitchen features a natural stone backsplash, simple solid surface countertops, and a brand new island. A wall was removed to open up the room, and timeless oak hardwood floors were installed throughout the entire main floor.
This gorgeous kitchen features wood-tone custom cabinets. The unique look comes from the natural wood tone that is un-stained, but finished with polyurethane. The cabinets are topped with white quartz with a striking gray veining and accented with clean white subway tile and chrome pulls. Finishing touches for this project include a glass-door display cabinet, new LVP flooring, and, as a bonus project, an updated railing in the entryway.